
Free written scope consultation - allowances, timeline, and change-order rules on paper before a single trade is scheduled
Garage Conversion ADU in Sunrise Manor, NV: What It Costs and How It Holds Up to Wind
A Garage Conversion ADU in Sunrise Manor runs $45,000 to $130,000 and takes 3 to 5 months from permit to final inspection. The scope turns your existing attached garage into a permitted second dwelling – insulated walls, new service panel, bath, kitchenette, and a code-rated door assembly that has to hold in a desert windstorm. Call (844) 320-6757 to set up a free on-site estimate, and we’ll walk the garage with you before anyone quotes a number.
Why lead with wind on an interior conversion? Because the garage door is the biggest opening on most 89110 houses, and the wrong door or a failing track undoes the whole build the first time a monsoon gust front rolls through the east valley.
How a Garage Conversion ADU Actually Gets Built, Stage by Stage

We start each stage only after the one before it passes, and you sign off on selections before we order. Here’s the sequence we run on a Sunrise Manor conversion.
Days 1 – 3: Demo and assessment. Out goes the car door, the opener, any old shelving and the RV parking hardware. We open walls to confirm what the framing actually is – on this stock it’s often a mix of original mid-century studs and later homeowner patches. You decide here whether the old slab stays as finished floor or gets a topping pour and a vapor barrier. Both are legitimate; the second costs more and gives you a flat, dry substrate.
Weeks 1 – 2: Structural and rough-in. We frame the new exterior wall where the overhead door was, add a man door and windows, and run rough plumbing and electrical. You confirm the bath and kitchenette layout now, before drywall, because moving a drain after the slab is cut means cutting again. Expect the service panel upgrade conversation in this window too – a full ADU with its own kitchen and bath usually needs more amperage than the garage circuit had.
Weeks 3 – 4: Insulation, drywall, and the first inspection. Spray foam or batt goes in; in a Sunrise Manor garage, we pay attention to the ceiling plane because so many of these roofs are flat with a parapet and little attic space. Drywall goes up and we schedule the rough-in inspection with Clark County. You pick paint and flooring finishes around this point.
Weeks 5 – 8: Systems and finish. HVAC gets sized for the new square footage (a garage unit sized for storage will not cool a living space in July), plus the bath tile, kitchenette cabinets, and door hardware. This is the longest stretch and the one with the most decisions – finish grade here drives a big chunk of the total, which we cover below.
Weeks 9 – 12: Final inspection and punch list. Clark County signs off, we walk the unit with you, and we fix what the walk turns up. Then the whole thing is covered by our 730-Day Done Right Promise: if it’s not done right, we make it right.
Styles & brands we work with
- Kitchen remodeling
- Bathroom remodeling
- Home additions & ADU
- Roofing
- Windows & doors
- Driveway & pavers
- Fence
The Choices You’ll Make, and What Each One Costs You Later
- The door assembly where the car door was. A framed wall with a standard insulated man door and windows is the most common route. An impact-rated or wind-rated door assembly is the alternative, and on the east valley’s exposed lots it’s often the smarter spec – a garage opening is a sail, and a cheap door that racks in a gust takes the track with it. We source through brands like CWS and ES Windows where a rated assembly makes sense.
- Windows for the new living space. Standard dual-pane or impact-rated glass. Impact glass costs more up front and holds up better through a monsoon season; it also tends to quiet the unit. ECO Window Systems and Mr-Glass are both options we can price side by side.
- Flooring over the slab. Luxury vinyl plank over a moisture barrier is the value play and handles slab movement well. Tile is more durable at the bath and entry. Polished concrete is the cheapest finish and the least forgiving of a slab that isn’t dead flat.
- HVAC sizing. A mini-split is often enough for a studio or one-bedroom unit and keeps the electrical load down. A full ducted system costs more but handles a two-bedroom layout better.
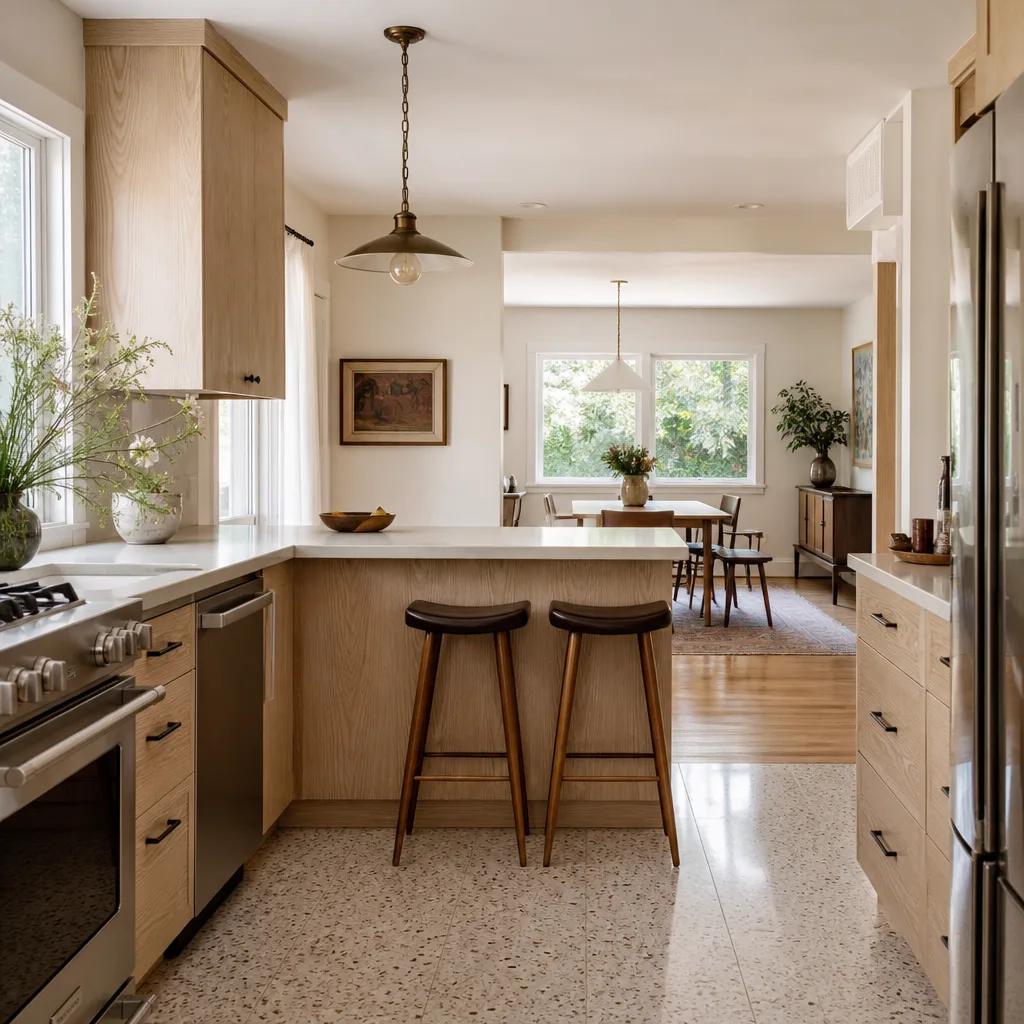
- Kitchenette scope. Sink, two-burner cooktop, and under-counter fridge is the rental-friendly package. Full-size appliances push you toward a bigger service upgrade and more cabinet run.
What a Garage Conversion ADU Costs in Sunrise Manor, NV

Plan on $45,000 to $130,000 for a full, permitted conversion. A basic studio with a half bath and a mini-split lands near the bottom of that range. A two-bedroom, one-bath unit with its own kitchen, full electrical service upgrade, and impact-rated door and windows lands near the top.
Five things push the number:
- Size. A single-car garage converts to roughly 250 – 300 sq ft. A two-car gives you 400 – 500. Every hundred square feet adds finishes, framing, and mechanical.
- Existing condition. Slab cracks, old wiring, and a roof that’s already failing move the number up before you pick a single finish.
- Moving plumbing and structure. Keeping the bath on the wall nearest the main drain line saves real money. Relocating a drain across the slab is the single most expensive “small” change a homeowner can request.
- Material grade. Builder-grade cabinets and LVP at one end; custom cabinetry, tile shower, and impact glass at the other. That spread alone can be $20,000.
- Permit scope. A full ADU with separate utility metering and its own address is a bigger permitting submission than a simple interior conversion.
Your written estimate will list demo, framing, rough-in, finishes, and the permit line item separately, with no change orders unless you change the scope. What usually sits outside the number: the roof work if the garage roof is already at the end of its life, and any drive work if the conversion eliminates parking. Homeowners often pair this with Concrete Driveways & Concrete Work in Sunrise Manor to regain a parking pad in front, or with Asphalt Driveways & Resurfacing in Sunrise Manor when the existing apron is shot.
See the difference
 Before
 After
 Before
 After
 Before
 After
What Sunrise Manor Specifically Does to This Build
Here’s the fact that changes everything about a conversion here: Sunrise Manor is an unincorporated Clark County township, not a city. That means your permits, plan review, and inspections all run through Clark County rather than a municipal building department, and the review calendar and submittal package reflect that. Plan for it in your schedule.
Then there’s the housing stock. Most of the 89110 garages we open were built during the postwar eastward boom – single-story stucco on wood frame, slab-on-grade, flat or low-pitch roofs behind parapets. That combination matters for a conversion in two ways. First, wood framing that’s spent 50-plus years in 105°F summers dries and cracks, so we inspect studs before we build on them. Second, the parapet rooflines that define these tract streets hide years of ponding water and sun-baked coating failures, so the garage ceiling is often wetter than it looks from the driveway. We check it before drywall, not after.
Monsoon season is the other factor. Flash flooding across the flat valley means the graded approach to the new man door has to shed water away from the unit, not toward it. And wind matters: on exposed east-valley lots, the door assembly is the weak point. Wind-rated or impact-rated doors and properly anchored tracks are worth pricing early.
This work is part of a wider scope we cover on our Home Additions & ADU in Sunrise Manor page, and you can see the full service range on our Home Additions & ADU hub. We cover the whole of Sunrise Manor, including 89110, and our technicians bring up to 12 years of experience to each job.
Serving Sunrise Manor, NV – Our Local Coverage Area
We serve Sunrise Manor and nearby communities. Use the map below to see the area we cover. If you’re nearby, we can almost certainly help.
Frequently Asked – Garage Conversion ADU in Sunrise Manor

Three to five months from signed contract to final inspection, with the county plan review being the biggest variable. Construction itself runs 9 to 12 weeks; a straightforward studio conversion can land closer to the low end. Call (844) 320-6757 and we’ll give you a schedule tied to your garage, not a generic number.
Yes – converting a garage to habitable living space requires a Clark County building permit, and skipping it creates a real problem when you sell or insure the property. We pull the permit and schedule the inspections. Call (844) 320-6757 to talk through the submittal for your address.
Usually yes, if the bath lands on the wall nearest your existing main drain and you don’t add load-bearing openings. Keeping the drain in place is the single biggest cost saver on this job. We’ll tell you honestly at the estimate whether your layout allows it.
$45,000 to $130,000, driven mostly by size, existing condition, how much plumbing and electrical moves, material grade, and permit scope. A basic studio sits near $45,000; a two-bedroom with impact-rated door and windows sits near $130,000. Call (844) 320-6757 for an exact quote – estimates are free.
Every Garage Conversion ADU we build is covered by our 730-Day Done Right Promise: if it’s not done right, we make it right, in writing. That covers workmanship on the conversion itself. Call (844) 320-6757 with questions about what the guarantee covers on your project.
Get a Free Estimate on Your Sunrise Manor Garage Conversion ADU
Call (844) 320-6757 for a free on-site estimate. We’ll walk your garage, check the framing and the roof plane above it, confirm whether your drain location allows a no-move layout, and hand you a written line-item quote with the permit and inspection costs spelled out. A live person answers, day or night. No pressure on the call – you’ll leave with a real number and a real schedule.
Written by the team at Groundwork Construction Co.