


Free written scope consultation - allowances, timeline, and change-order rules on paper before a single trade is scheduled
Garage Conversion ADU in Las Vegas, NV: What It Takes and What It Costs
A garage conversion ADU in Las Vegas typically runs $45,000 – $130,000 and takes 3 to 5 months from permitted plans to final inspection, depending on whether you’re adding a bathroom, kitchenette, or full utility rework. You’re turning 400 – 600 square feet of existing slab and framing into a legal, rentable or family-ready dwelling, which is why the permit and inspection chain matters more than the finishes. Call (844) 320-6757 for a free on-site estimate and a written line-item scope.
Everything a Garage Conversion ADU Actually Requires, Stage by Stage

This isn’t a “clean it out and paint it” job. A legal garage conversion ADU touches structure, insulation, egress, plumbing, electrical, and mechanical, and each one has to be inspected separately. Here’s how we sequence it.
Stage 1: Site walk and feasibility (day 1, 60 – 90 minutes). We measure the slab, check ceiling height against the 7-foot minimum habitable-space standard, and look at the garage door opening, the shared wall to the house, and where the electrical panel sits. You decide here whether you want a studio layout or a one-bedroom with a bath and kitchenette, because that decision drives everything after it. If the existing garage door has to become a framed wall with a window or slider, we note it now.
Stage 2: Design and permitting (3 – 6 weeks). This is the longest single block, and it’s almost entirely out of our hands once the drawings are in. You approve a floor plan, elevation treatment for the new front wall, and a fixture and finish list. Plans go to the city for plan review. Clark County and Las Vegas plan check can run 3 – 5 weeks on a conversion, and revisions add time. Homeowners routinely underestimate this stage, so we tell you up front: don’t schedule the moving truck in month one.
Stage 3: Demolition and rough-in (week 1 – 3 of construction). Out comes the old overhead door and track, any shelving, and the drywall we’re replacing. We trench the slab for the new drain lines if you’re adding a bath. A licensed electrician runs a subpanel, dedicated circuits, and the kitchenette or bathroom branch circuits. A plumber sets the drain and water lines. Rough framing goes up around the new front wall, and the framing, electrical, plumbing, and mechanical inspections happen in sequence before any drywall closes the walls.
Stage 4: Insulation, drywall, and systems (week 3 – 8). This is where the room stops looking like a garage. The garage is usually the worst-insulated space on the property, so we spec wall and ceiling insulation for a conditioned space, not storage. We add a mini-split or tie into the house HVAC depending on load, install the water heater if it’s a standalone unit, and hang and finish drywall. You walk through at this stage to confirm outlet placement, lighting, and the HVAC equipment location before it’s sealed.
Stage 5: Finishes and final inspection (week 8 – 14). Cabinets, countertop, flooring, bath tile, paint, and trim. Then the final inspection, which is where a conversion either closes out cleanly or stalls on a missed detail. We don’t hand over keys until that card is signed.
Styles & brands we work with
- Kitchen remodeling
- Bathroom remodeling
- Home additions & ADU
- Roofing
- Windows & doors
- Driveway & pavers
- Fence
The Options You’ll Choose Between
The choices that actually change your number are fewer than you think, but each one is a real fork in the road:
- Layout: studio vs. one-bedroom. A studio needs no interior walls, no separate bath framing, and fewer doors. A one-bedroom costs more in framing and mechanical but rents for meaningfully more in the Las Vegas rental market. If you’re building it for rental income, the bedroom usually pays for itself.
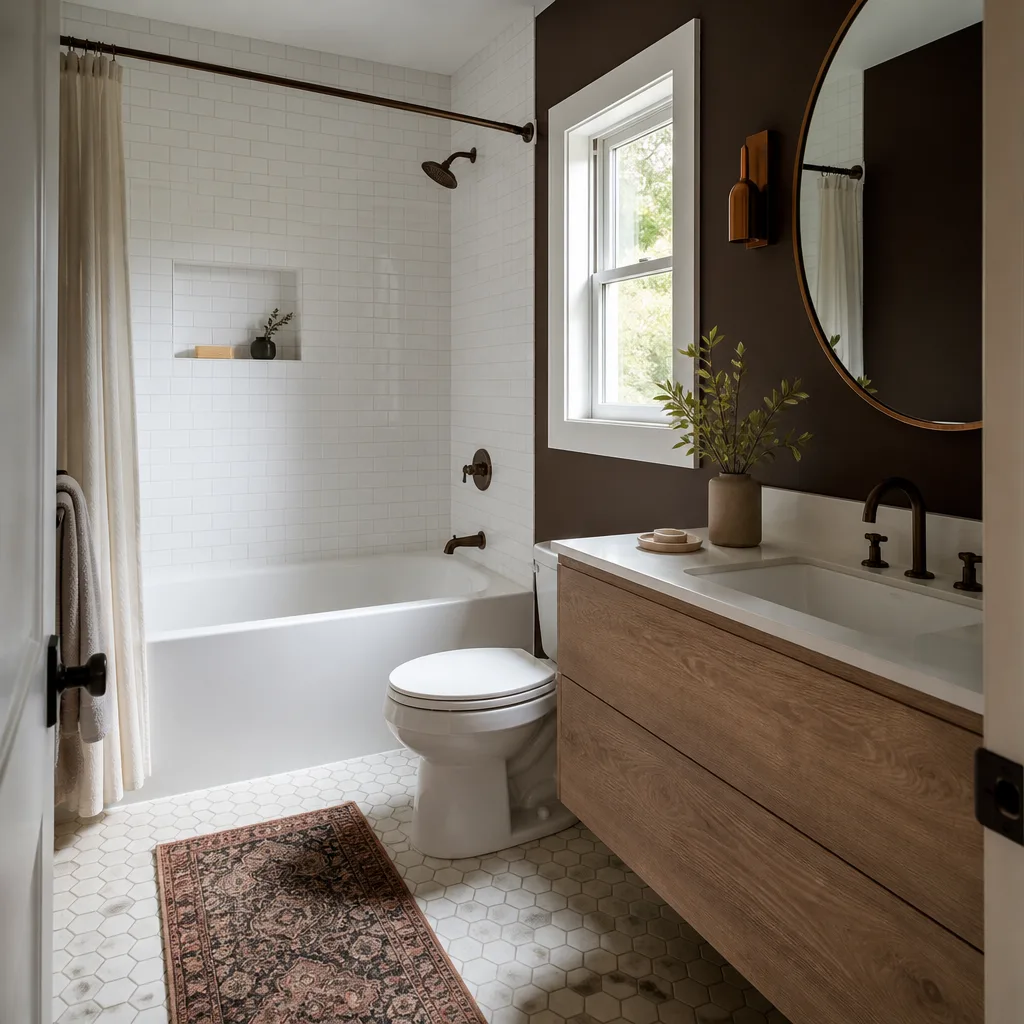
- Bath: full vs. three-quarter vs. none. A full bath with a tub adds plumbing, a second drain, and waterproofing. A shower-only three-quarter bath is cheaper and simpler. No bath at all drops the number substantially but limits who will live there and can affect legal occupancy as a dwelling unit.
- Kitchenette: wet bar vs. full kitchen. A countertop with a sink, compact fridge, and microwave is a wet bar and much cheaper. A real range and vent hood means a 240-volt circuit, gas or electric, and ventilation that satisfies code. Decide based on whether you want a rental or a family suite.
- Flooring: luxury vinyl plank vs. tile vs. polished concrete. The existing slab is usually your cheapest option if it’s in decent shape: grind, seal, done. Luxury vinyl is the practical middle ground and holds up to tenants. Tile is durable but the material and labor add up.
- HVAC: mini-split vs. extending the house system. A dedicated mini-split is often simpler and lets the occupant control their own temperature, which matters in Las Vegas summers. Tying into the existing system can be more efficient but requires a load calculation and may overload the current unit.
- Exterior front wall: stucco, siding, or a framed window/door. On a Las Vegas stucco home, matching the existing stucco keeps the conversion looking intentional from the street. A darker or mismatched front wall is one of the fastest ways to fail an HOA review.
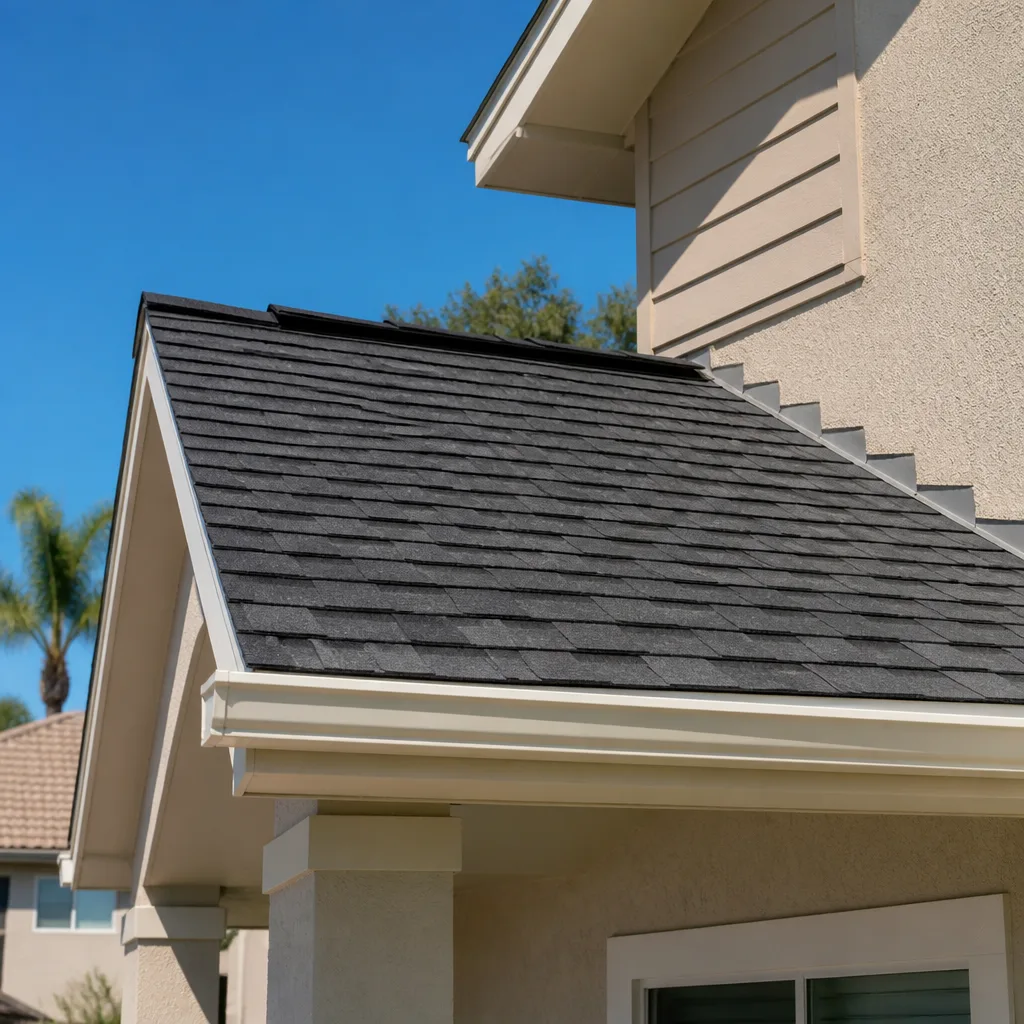
Roofing and exterior products from Atlas or Tamko are common choices when the conversion includes any roof repair or a covered entry, but those are secondary to the four decisions above.
What a Garage Conversion ADU Costs in Las Vegas, NV

The honest range is $45,000 – $130,000. Where you land depends on five variables, not on the finishes as much as people assume.
- Size and layout. A 400-square-foot studio sits near the bottom. A 600-square-foot one-bedroom with a full bath and kitchenette sits near the top.
- Plumbing. If the garage shares a wall with the house and you can tie into existing drain lines, you save thousands. If you can only get a drain by trenching the slab and running to the far side of the property, that’s a big adder.
- Electrical panel capacity. Older homes sometimes have a panel that can’t carry a subpanel and a mini-split without an upgrade. A panel upgrade is a real line item.
- Existing garage condition. A dry, level slab and straight framing keep the number down. Water damage, termite or rot repair, or a garage that was never finished pushes it up.
- Permit and inspection scope. A conversion requiring a new legal address, separate utility metering, or an egress window in a bedroom adds cost and time.
A written estimate from us breaks out framing, electrical, plumbing, HVAC, insulation, drywall, finishes, and the permit fee line by line, plus the 730-Day Done Right Promise in writing. What it doesn’t include unless called out: furniture, appliances above the standard allowance, and any exterior landscaping or driveway work. Homeowners often pair a garage conversion with Concrete Driveways & Concrete Work in Las Vegas if the old apron needs replacing while we’re tearing into the front of the garage.
See the difference
 Before
 After
 Before
 After
 Before
 After
What Las Vegas Homes Specifically Do to This Job
Nearly every garage we convert in Las Vegas is attached to a stucco-clad, tile-roofed tract home built in the 1990s or 2000s, with a slab-on-grade foundation. That build era means the framing is usually solid, but it also means the garage was never insulated for habitable use, the slab often has a moisture barrier that needs checking, and the electrical panel is a common bottleneck. In the northwest valley subdivisions around ZIP codes 89129, 89130, and 89149, and the infill pockets near 89108 and 89128, we regularly run into HOAs that require architectural review before any exterior change, including the new front wall of a converted garage. Pull the HOA approval packet early; it can add weeks.
The desert heat also reshapes the schedule. Concrete patching and any exterior stucco work get done at dawn in July, because a slab poured at 2 p.m. in 112°F cracks before it cures. Mechanical systems and insulation specs get sized for a garage that will now be conditioned year-round, not the unconditioned space it was designed as. And we confirm the lot’s drainage before trenching, since spring monsoon runoff in the valley finds every low spot. If your project expands beyond the garage footprint, that’s where our Home Additions & ADU in Las Vegas page covers the wider scope, and our Home Additions & ADU service hub lays out how the whole category fits together.
Serving Las Vegas, NV – Our Local Coverage Area
We serve Las Vegas and nearby communities. Use the map below to see the area we cover. If you’re nearby, we can almost certainly help.
Frequently Asked Questions About Garage Conversion ADU in Las Vegas
Expect 3 to 5 months total, split roughly into 3 – 6 weeks of design and permitting plus 8 – 14 weeks of construction for a typical build with a bathroom and kitchenette. Permit review is the variable most homeowners misjudge, and a revision request from plan check can add 2 – 3 weeks. Call (844) 320-6757 to talk through a realistic timeline for your garage.
Yes. A garage conversion ADU requires building, electrical, plumbing, and mechanical permits, plus separate inspections for each trade, because you’re changing a storage space into a legal dwelling unit. Skipping permits creates a resale and insurance problem later. We pull the permits and coordinate the inspections as part of the written scope.
Sometimes. A studio with a wet bar and no full bath can often avoid major plumbing, and if the existing framing already meets habitable-space requirements, structural work is minimal. Adding a full bath almost always means trenching the slab for a drain. We’ll tell you honestly on the first walk-through which path your garage allows.
Most conversions land between $45,000 and $130,000, with a studio near the bottom and a one-bedroom with a full bath and kitchenette near the top. Plumbing distance, electrical panel capacity, and permit scope are the biggest swing factors, not the finish selections. Call (844) 320-6757 for an exact quote; estimates are free and broken out line by line.
Every conversion is covered by our 730-Day Done Right Promise: if it isn’t done right, we make it right, for two full years after handover. That covers workmanship across framing, electrical, plumbing, drywall, and finishes. We put it in writing, not in fine print.
We cover Las Vegas and the surrounding valley for this work, and homeowners often pair the project with Asphalt Driveways & Resurfacing in Las Vegas once the garage front changes.
Get a Free On-Site Estimate for Your Garage Conversion ADU
Call (844) 320-6757 to schedule a free on-site estimate for a garage conversion ADU in Las Vegas. You’ll get a walk-through of your actual garage, a written line-item scope, a realistic timeline, and no pressure to sign anything on the spot. A live person answers the phone 24/7, every day. Our technicians have up to 12 years of experience, and every project is backed by the 730-Day Done Right Promise.
Written by the team at Groundwork Construction Co.