

Last updated November 18, 2026






Free written scope consultation - allowances, timeline, and change-order rules on paper before a single trade is scheduled
Construction Permits, Codes & Inspections in NV: What You Need to Know
Here’s a scenario we’ve watched play out more than once in Henderson: a homeowner pulls a Clark County permit for a detached workshop, builds it to the letter, passes the county inspection, and then gets a violation notice from the HOA for a shed color that doesn’t match the palette. Both things are true at the same time. Passing inspection and being allowed to keep the structure are separate hurdles, and nobody warns you until the letter arrives. This guide maps which authority governs which project in the Henderson area, what inspections actually look at, and how to line up your permits and your HOA review so they finish together instead of one stalling the other.
Quick Answer
In Henderson, most residential construction permits run through the City of Henderson’s Building & Fire Safety Division, while properties in unincorporated Clark County (parts of the east valley edge and parcels outside city limits) go through Clark County’s building department. Whichever one holds jurisdiction, you also answer to your HOA’s architectural review committee, and those two approvals move on different timelines. Line both up early, or the slower one becomes your critical path.
Styles & brands we work with
- Kitchen remodeling
- Bathroom remodeling
- Home additions & ADU
- Roofing
- Windows & doors
- Driveway & pavers
- Fence
Table of Contents
- Who Actually Has Jurisdiction Over Your Project in Henderson?
- Permit Requirements by Project Type, With Realistic Timelines
- What Nevada Inspections Actually Check (and What They Miss)
- How to Run HOA Architectural Review in Parallel With Permitting
- The Real Cost of Unpermitted Work in Henderson
- How Henderson’s Market and Climate Shape Permit Choices
- The Henderson Permit Checklist, Step by Step
Who Actually Has Jurisdiction Over Your Project in Henderson?
Jurisdiction in the Henderson area follows parcel boundaries, not the city limit signs you drive past. A property that sits inside Henderson city limits is permitted through the City of Henderson. A property in the unincorporated county pockets near Henderson goes through Clark County. When you’re not sure which one you are, the parcel number on your property tax bill settles it faster than any phone call – plug it into the county assessor’s lookup and check which agency lists the zoning.
Here’s where it gets confusing for people who’ve been burned by this:
- City of Henderson handles building permits, plan review, and inspections for most residential projects inside city limits – additions, ADUs, pools, structural changes, and utility work.
- Clark County handles those same functions for parcels in unincorporated pockets and for certain rural or edge properties.
- Nevada state agencies step in on specific systems – think manufactured home installations and certain environmental reviews – but for a standard home remodel they stay out of the way.
- Your HOA holds independent authority over appearance, setbacks from neighbors, fencing style, outbuilding color, and even where a pool pump sits. Approval from one agency has zero weight with the other.
We’ve seen homeowners in the Seven Hills and Anthem areas assume the HOA is a rubber stamp after the city approves. That assumption costs weeks of build time on a typical project. Treat the HOA as a second permitting authority with its own clock, and you’ll avoid the violation letter that arrives after the concrete is already poured.
Permit Requirements by Project Type, With Realistic Timelines
Not every project on a Henderson property needs a permit, but the ones that do tend to be the expensive ones. Here’s how the categories break down with timelines we’ve observed on real jobs:
Flatwork: Driveways, Patios, Walkways
New driveways, patios, and walkways over a reasonable footprint usually need a permit, especially if they touch the right-of-way or change drainage. For a driveway or paver project, a permit review on a straightforward job often runs a few weeks. We handle driveways and pavers often enough in Henderson that we build permit timing into the quote instead of treating it as a surprise – see Driveway & Pavers in Henderson for the scope we typically cover.
Home Additions and ADUs
These are the heaviest reviews. An addition or accessory dwelling unit requires full plan review – structural, electrical, plumbing, and sometimes zoning – and realistic approval runs several weeks to a couple of months depending on how clean the plans are and how the counter’s queue looks. Rework sends you back to the end of the line. Our Home Additions & ADU in Henderson work starts with a plan set built to pass review the first time.
Pools and Spas
Pools need permits, barrier inspections, and a final sign-off. Barrier and safety requirements are treated seriously in Nevada because of drowning risk. Timelines run weeks for the pool itself; plan for a separate inspection stage for the barrier.
Outbuildings, Sheds, Detached Garages
Small storage sheds below a size threshold often skate by without a permit; anything with power, plumbing, or real footing doesn’t. A detached garage or powered workshop needs a permit and may trigger a zoning review for lot coverage and setbacks. This is the category where HOA review bites hardest – color, roof pitch, and door style all fall under the architectural guidelines.
Fencing
Fences on a property line are usually more about setback, height, and HOA rules than building permits. Height caps and materials get scrutinized. Our Fence Installation in Henderson scope covers the HOA submittal work alongside the install so both move together.
Roofing
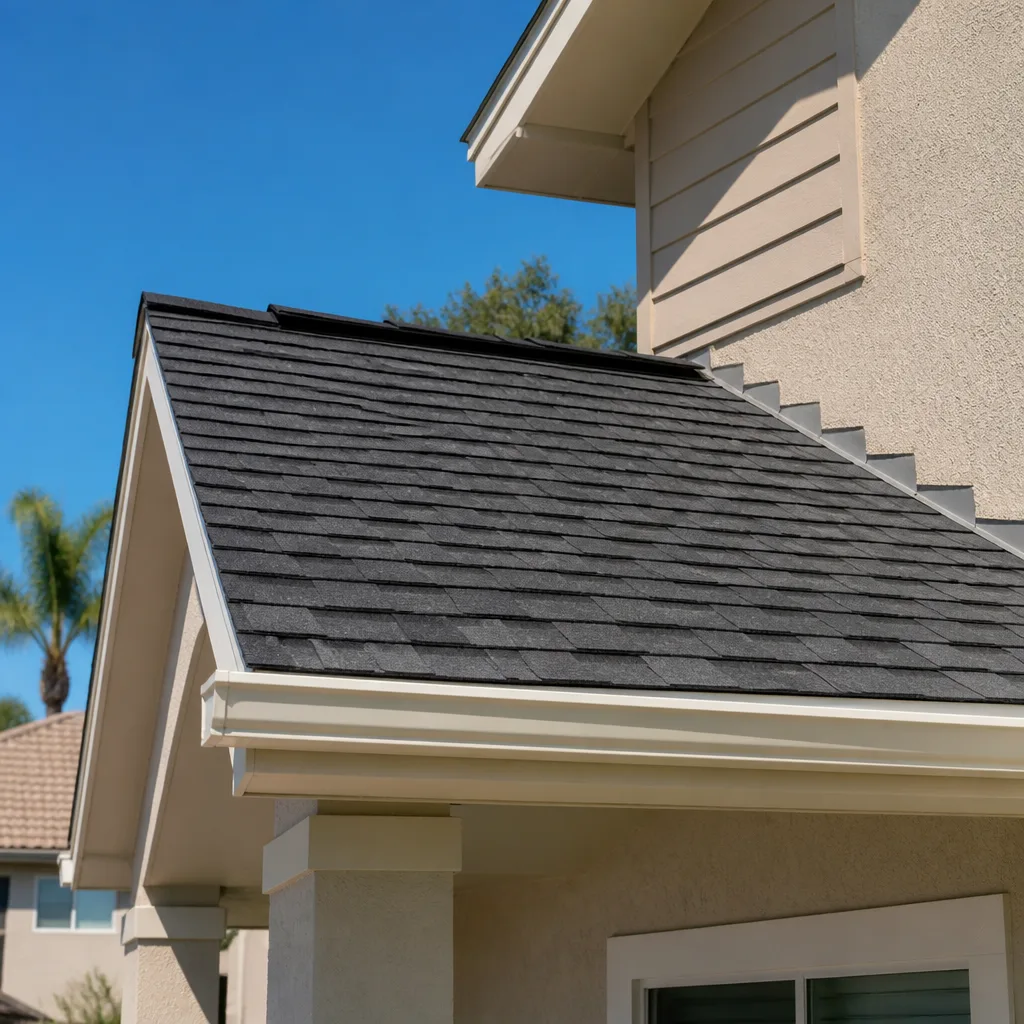
Like-for-like roof replacement with the same materials and no structural change is permitted differently than a re-roof that changes profiles or framing. Re-roofs on the same deck and pitch often need a permit and always need to meet current wind-uplift and material standards. Products we install from IKO, Atlas, and Tamko are rated for the local wind zones; that rating matters at inspection.
What Nevada Inspections Actually Check (and What They Miss)
Inspectors verify the things on their checklist to code, not your personal hopes. Understanding what that checklist actually contains helps you separate real reassurance from false comfort. Inspections typically cover structural framing, electrical rough-in, plumbing rough-in, mechanical, insulation, final finishes, and life-safety items.
What inspectors do:
- Verify structural and framing to code – dimensions, anchoring, fastening, and shear requirements.
- Check electrical work – box fill, grounding, panel labeling, GFCI placement in wet areas.
- Check plumbing – pipe material, slope, venting, and rough-in dimensions.
- Verify life-safety – smoke and CO alarms, egress paths, pool barriers, stair rise and run.
- Confirm insulation and energy envelope – to the adopted code version in force at permit time.
What inspections don’t reliably catch:
- Whether the finish work will hold up over time – a flashing detail that passes at rough-in can leak after two monsoon seasons.
- Whether materials match the plan in every callout. Inspectors verify compliance with the code and the plan; they don’t audit the brand of shingle or the mill thickness.
- Whether the installer was trained. A nailing pattern can look right from a photo and miss the fastening schedule underneath.
- Whether the work will survive a Henderson summer. A close-look at heat exposure and expansion gaps is on our checklist, not necessarily on the inspection sheet.
This is exactly why we treat the 730-Day Done Right Promise as our own standard, not a replacement for inspection. Passing an inspection is the floor. The work still has to hold up through a summer of 110-degree heat and a dry winter with a roof that gets tested by wind.
How to Run HOA Architectural Review in Parallel With Permitting
HOA review usually moves faster than a building permit, but it can be the slowest part of the job if you file it late. The trick is to run them simultaneously, which means submitting to the HOA committee the same week you submit the plan set to the building department, using the same drawings. Most committees want a site plan, elevation drawings, a materials and color list, and sometimes a photo of the neighboring structures.
Here’s a step-by-step that works:
- Pull the HOA architectural guidelines before you design. Setbacks, height caps, color palettes, material restrictions, and fence styles are spelled out, and the CC&Rs won’t flex.
- Have the design built to the guidelines from day one – a shed color or fence style that violates the rules needs to be resolved in a week, not after framing.
- Submit the HOA package and the building permit package the same week. Both reviewers read the same drawings. Waiting for one before starting the other is the single most common scheduling mistake we see in Henderson.
- Track both approval clocks. If the HOA comes back with a color change, the building department may not care, but the change needs to land in your plan set so the built product matches what the HOA approved.
- Keep a written record of both approvals. If a future neighbor or buyer asks, you’ve got a clean trail.
We’ve run this dual-track process on additions and fence replacements across the Green Valley and MacDonald Ranch neighborhoods, and the projects that finish on schedule are the ones where both approvals were tracked as one timeline, not two.
The Real Cost of Unpermitted Work in Henderson
The financial hole from unpermitted work shows up at resale, and it’s deeper than most people assume. Nevada requires sellers to disclose material facts about the property, and unpermitted construction counts as a material fact. That means the buyer learns about it – and the private mortgage lender does too.
Here’s what actually happens:
- Disclosure in the seller’s statement. A failed-to-disclose claim can come back at you years later, and the cost of that claim can dwarf the cost of the permit you skipped.
- Lender appraisal complications. Appraisers mark unpermitted structures as a note or as a value-less item. Lenders may refuse to fund until the work is permitted or removed.
- Insurance claims get challenged. If water damage or a fire traces to an unpermitted electrical circuit, the insurer has grounds to dispute coverage.
- Retroactive permit risk. Getting an after-the-fact permit means exposing framing or finishing the building department needs to inspect. In the worst case, the work gets opened up.
Pulling the permit on the front end is cheaper than any of these outcomes. The number you save on the permit fee is small compared to the price tag of a stalled sale or a disputed claim.
How Henderson’s Market and Climate Shape Permit Choices
Henderson properties sit in a climate that punishes shortcuts more than a mild-weather market does. Summer highs routinely push past 105 degrees, and the dry desert cycle means materials expand and contract hard across the day. That reality shapes which code details matter most:
- Roof ratings. Wind uplift and heat resistance are not theoretical. Roofing products rated for the local environment – IKO and Atlas shingle lines among them – hold up better through a high-wind event than a lower-rated product installed to the same nailing pattern.
- Drainage. Flatwork and pavers get tested by desert flash-flooding. Grading and drainage details get reviewed at plan check, and they need to direct water away from the foundation, not under it.
- Stucco and exterior finishes. Thermal movement means control joints matter. Boral exterior products and finishes rated for the swing are the ones we specify.
- Solar-ready wiring. New construction and major additions increasingly get flagged for conduit provisions for future solar, so build it in as a plan item rather than an afterthought.
On top of the climate, the local market rewards permit records. Buyers in the $80K to $200K+ income bracket who are shopping Henderson homes ask for permit history, and a clean paper trail on an ADU or home addition supports resale value in a way unpermitted square footage never will.
The Henderson Permit Checklist, Step by Step
Work through this in order. Skipping a step is what creates the surprise violation letter six weeks into the build.
- Confirm your jurisdiction. Look up your parcel number and figure out whether you’re in City of Henderson or unincorporated Clark County.
- Read the HOA architectural guidelines. Get a copy of the CC&Rs and the design guidelines, not a summary from a neighbor.
- Scope the project by category. Flatwork, addition, pool, outbuilding, fence, roof – each has a different permit track and a different plan set.
- Hire a design pro who builds for plan review. A plan set that anticipates the inspector’s checkpoints gets approved faster than one that gets returned with corrections.
- Submit to the building department and the HOA in the same week. Same drawings, two separate tracking numbers, one combined timeline.
- Schedule inspections. For roof and structural work, rough-in inspections happen before covering up. Don’t let the drywall go up before the plumbing and electrical inspection is signed off.
- Keep the records. Final inspection sign-offs, HOA approval letters, and the permit record itself are all part of your home’s equity story.
Our teams pull permits and run inspections specifically so a homeowner isn’t doing this alone while also picking cabinet colors. The full scope runs from foundation to finish line, which is why the Groundwork Construction Co. of Henderson home page is the place to see what a whole-house engagement looks like, and the fence and driveway pages show the permit-heavy outdoor work in detail.
Common Mistakes to Avoid
- Assuming the HOA is optional once the city approves. Two authorities, two clocks. City approval never satisfies an architectural committee review.
- Filing the HOA package after the permit. Filing sequentially instead of in parallel is the fastest way to add weeks to a project.
- Building a shed or outbuilding “just under the threshold.” Footing, power, or plumbing pushes a shed over the line. The threshold is narrower than most people assume, and the pull-out cost be higher than the permit.
- Treating a passed inspection as proof the work will last. Passing the code check says the code was satisfied that day, not that the flashing holds through five monsoon seasons.
- Changing a material after approval. HOA committees read the material list at approval; a swap to a different shingle color or fence panel should be re-approved, not built and disclosed later.
- Skipping disclosure at resale. Nevada requires material-fact disclosure, and with a lender risk on the line, unpermitted work is not a quiet problem.
- Assuming roofing is permit-free. Re-roofs with a material change or a pitch change routinely need a permit and a final inspection.
See the difference
 Before
 After
 Before
 After
 Before
 After
When to Call a Professional
Any project that needs a permit, a plan set, or a structural change is a job to hand to a licensed contractor – not because the homeowner can’t learn the process, but because getting the plan through review the first time takes a design-and-build eye that’s hard to build on your own. The scenarios that most clearly tip the scale: any addition or ADU, any pool or outbuilding with power or plumbing, any structural change, any re-roof where the material or pitch changes, and any project where the HOA review covers more than a color swatch. Groundwork Construction Co. of Henderson offers free estimates in Henderson – call (844) 320-6757. We’ll walk through the permit and HOA requirements together before anyone signs anything, and our 730-Day Done Right Promise covers the work long after final inspection.
Frequently Asked Questions

A small storage shed below the local square-footage threshold can sometimes avoid a permit, but a shed with power, plumbing, or a real foundation needs one, and any detached garage needs a permit and zoning review for lot coverage and setbacks. The threshold gets narrower once utilities enter the scope, so ask the building department before you buy materials.
No. City of Henderson building approval and HOA architectural review are two separate approvals on separate timelines. Building inspection passes say the code was satisfied; they say nothing about HOA appearance, color, or material rules. Run both, and run them in parallel.
Realistic timelines in the Henderson area range from a few weeks for a straightforward driveway or flatwork permit to several weeks or more for an addition or ADU that goes through full plan review. How clean the plan set is and how long the review counter’s queue runs at the time have the most effect on the number. Add the HOA review to that timeline rather than treating it as a free add-on.
Nevada requires sellers to disclose material facts about the property, so unpermitted construction comes out at resale, and a private mortgage lender can refuse to fund or flag the structure in appraisal. Insurance claims can be challenged if damage traces to unpermitted work, and retroactive permitting can require opening up finishes to inspect framing. The permit fee on the front end is a fraction of the cost of that trail.
Like-for-like replacement with the same materials and no structural change is permitted differently than a re-roof that changes profile or framing. A re-roof on the same deck and pitch typically needs a permit and a final inspection. Wind-uplift and material ratings matter at inspection, which is one reason we install from rated product lines like IKO, Atlas, and Tamko.
Our teams pull permits and coordinate inspections as part of the build. Not all contractors do that, so it’s worth asking before you sign. If the contractor asks you to pull the permit, that’s a signal to ask more questions – and Groundwork Construction Co. of Henderson is happy to be the one answering them. Call (844) 320-6757 for a free estimate.
The Bottom Line
Construction on a Henderson property answers to three authorities, not one: City of Henderson or Clark County for the building permit, and the HOA for architectural review. They don’t talk to each other. Filing them as one parallel track is what keeps a project on schedule and keeps a clean paper trail for resale and insurance. Pull the permit on the front end, plan for the inspection checkpoints, and don’t treat a passed inspection as a lifetime guarantee. If the scope is big enough to need a plan set, a permit, and both approvals, the right call is to bring in a contractor who handles all three – and Groundwork Construction Co. of Henderson has been doing that since 2014 across the local market.
Call (844) 320-6757 today for a free estimate. We answer live, 24/7, and we’ll walk your Henderson project through the permit and HOA checkpoints from the first conversation to the final inspection.
Written by the team at Groundwork Construction Co. of Henderson.


