
Last updated November 18, 2026






Free written scope consultation - allowances, timeline, and change-order rules on paper before a single trade is scheduled
How Long Does Bathroom Remodeling Take? Timelines and What to Expect
The number one reason bathroom remodels in Nevada run long isn’t contractor speed. It’s homeowner decisions that weren’t made before demo day, stalling entire trade sequences. A tile setter who shows up to a gutted bathroom and finds no tile on site doesn’t wait around. He moves to the next job. By the time the tile arrives three weeks later, you’ve lost your place in line for the plumber, the electrician, and the inspector. That’s how a six-week bathroom becomes a fourteen-week one. This guide breaks down what actually drives the clock in Henderson, phase by phase, so you can plan around the real bottlenecks instead of the brochure version.
Quick Answer
A full bathroom remodel in Henderson typically takes 6 to 10 weeks from demo to final walkthrough, with a cosmetic refresh (new vanity, fixtures, paint, no layout change) running 2 to 3 weeks and a layout-changing gut remodel stretching to 12. The single biggest variable isn’t the size of the room. It’s how early you lock in decisions and pull permits before the first hammer swings.
Styles & brands we work with
- Kitchen remodeling
- Bathroom remodeling
- Home additions & ADU
- Roofing
- Windows & doors
- Driveway & pavers
- Fence
Table of Contents
- The Phase-by-Phase Timeline for a Henderson Bathroom
- How Clark County Permits Affect Your Schedule
- The Material Selection Deadline That Makes or Breaks Your Timeline
- Why Henderson’s Summer Heat Changes the Clock
- Substantial Completion vs. Punch List: Where Frustration Lives
- What Compresses a Timeline (and What Stretches It)
- Common Mistakes to Avoid
- When to Call a Professional
The Phase-by-Phase Timeline for a Henderson Bathroom
Here’s the honest clock on a standard full bathroom remodel, the kind we run in Henderson neighborhoods like Green Valley and Anthem where the original tile and fixtures are often twenty years old. These day counts assume decisions are already made and materials are staged. Miss that and every number here slides.
- Demo and site protection – 1 to 3 days. Tear-out of tile, vanity, toilet, and tub or shower. A clean demo where materials are pre-ordered moves fast. If we find water damage or a rotted subfloor under that old tile (common in homes built in the 1990s), add a day or two.
- Rough-in plumbing and electrical – 2 to 4 days. Moving a drain, relocating a shower valve, adding a GFCI outlet near the sink. Las Vegas valley water is notoriously hard, so this is also when we plan for a water softener loop or pressure-balancing valve if the homeowner wants one.
- Inspection – 1 to 7 days. This is the wildcard. A rough-in inspection in Clark County can clear in a day or slip a week depending on the queue. Everything stops until it passes.
- Waterproofing and backer board – 1 to 2 days. We use a bonded waterproofing system like Schluter Kerdi on wet areas rather than relying on cement board and hope. Cure time matters here, and it’s non-negotiable.
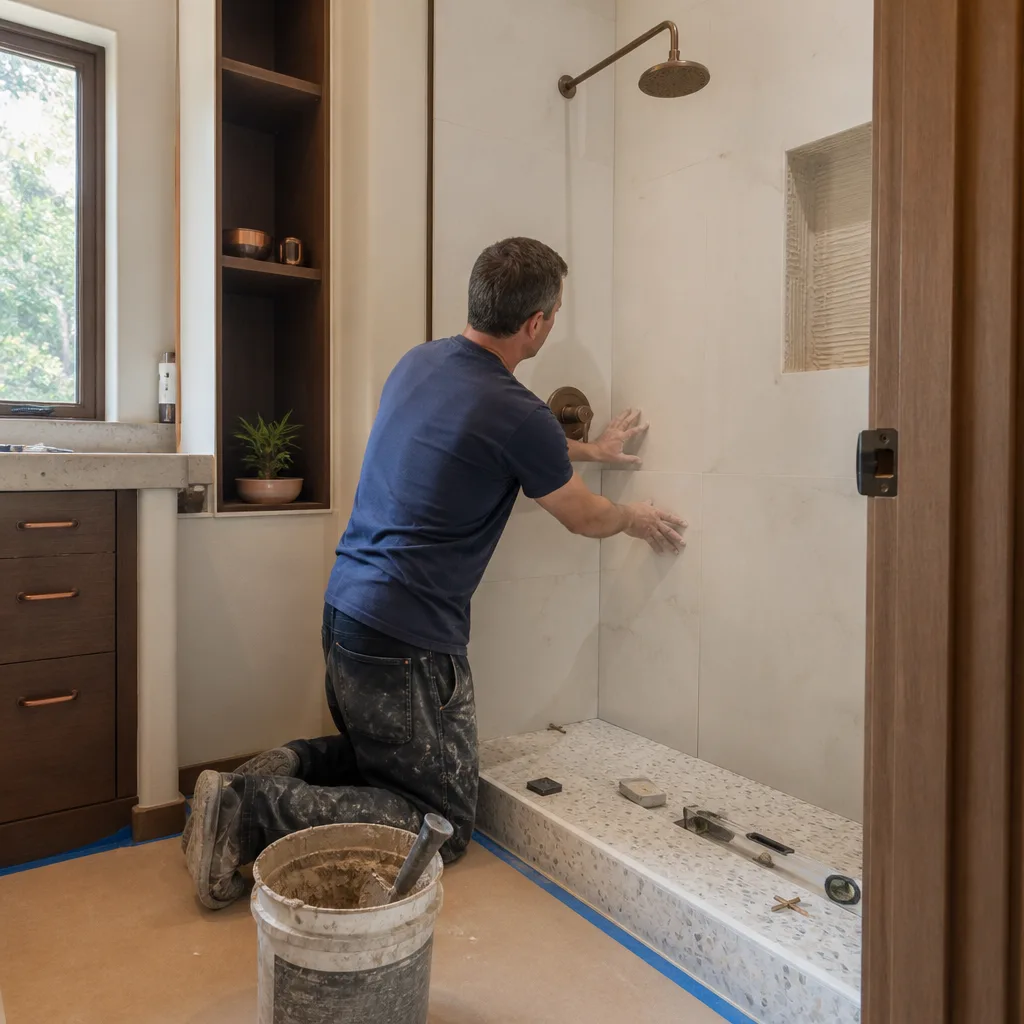
- Tile setting – 3 to 6 days. Floor tile, shower walls, and any accent work. Large-format tile is faster to lay but slower to cut. Mosaic and herringbone patterns add days, not because the work is harder but because it’s slower and less forgiving.
- Grout, cure, and seal – 2 to 3 days. Grout needs to set before fixtures go back. We don’t rush this.
- Fixtures, vanity, and trim – 2 to 4 days. Toilet, sinks, faucets, showerhead, mirror, lighting, hardware. If the vanity arrived damaged or the wrong door swing, you’re waiting again.
- Paint, touch-ups, and final clean – 1 to 2 days. The last coats, caulk lines, and a full clean before you walk through.
Add those up and you land at roughly 6 to 10 weeks for a full gut. A cosmetic refresh that keeps the layout and existing plumbing skips steps two, three, and four entirely, which is why it runs 2 to 3 weeks. That gap between the two project types is the most useful thing to understand before you sign anything.
We connect Henderson homeowners with independent local professionals who run these phases, and the sequencing above is the same whether the room is a hall bath off a hallway in Seven Hills or a primary suite in MacDonald Ranch. The trades don’t change. The discipline does.
How Clark County Permits Affect Your Schedule
Pulling permits before demo matters more than most homeowners realize. A permit is what authorizes the inspection that has to pass before walls close. If you demo first and discover mid-project that you needed a permit for the layout change, you’re now waiting on a permit while your bathroom sits as an open hole in the house.
In Henderson, bathroom work is administered through Clark County’s building department, and the review timeline is the part nobody quotes you. Plan for these realities:
- Permit applications for a bathroom remodel that moves plumbing, adds a circuit, or changes the layout generally need plan review. That review isn’t instant. Build in one to three weeks for approval before demo can legally start on permitted scope.
- A like-for-like swap with no plumbing or electrical changes often doesn’t require a permit. Replacing a vanity in the same spot and swapping a showerhead is not a permit job. Moving the toilet across the room is.
- Rough-in and final inspections are separate events. Each one needs to be scheduled and passed. A failed inspection costs days, not hours, because you’ve got to correct the issue and get back in line.
The counterintuitive part: pulling the permit early can actually save you time even though it front-loads waiting. Permits run in parallel with material ordering. If you apply for the permit the day you sign the contract and order your tile and fixtures two weeks later, both clocks are running at once. The homeowners who lose time are the ones who demo first, then realize they need a permit, then order tile, then wait for the permit and the tile to arrive in sequence rather than together.
Every licensed professional we connect homeowners with pulls the permits for the work they perform, so the scope is inspected and on record. That matters if you ever sell the house. Unpermitted bathroom work shows up in a title search and can stall a closing in Henderson faster than anything.
The Material Selection Deadline That Makes or Breaks Your Timeline
If you read one section of this guide, read this one. Your remodel timeline is decided in the showroom, not on the job site. There’s a deadline for every selection, and it’s earlier than you think.
Working backward from demo day, here’s when things need to be locked down:
- Tile: ordered by 3 to 4 weeks before demo. Tile lead times vary widely. Some selections ship fast; others are backordered weeks. We’ve seen a shower go from a two-week phase to a six-week phase because a specialty tile was out of stock.
- Vanity and cabinetry: ordered by 4 to 6 weeks before demo. A semi-custom vanity takes longer than a stock one. A tall cabinet or a specific finish can stretch further. Order it before the first wall comes down.
- Fixtures (faucets, showerheads, drain trim): selected by 3 weeks before demo. Grohe and Sterling products are usually in stock, but finish and model choices still need to be decided so a drain body matches a trim kit.
- Shower glass and specialty items: templated after tile, fabricated on their own clock. Frameless glass is measured once tile is set, then fabricated. That’s another week to two weeks. It’s a reason a shower surround is often the last thing installed.
- Any layout change: decided before permit application. You can’t pull a permit for a moved toilet and then move it somewhere else.
The lock-in that has the highest pain when missed is a freestanding tub that’s backordered six weeks. You demo, you’re ready for the tub, and it’s still on a ship. Now the entire finishing sequence is on hold because you can’t tile up to a tub that isn’t there. This is why we ask homeowners to have three things in hand before we start: tile, vanity, and the tub or shower base. Everything else can follow, but those three anchor the sequence.
We connect Henderson homeowners with professionals who stage materials before demo for exactly this reason. It costs nothing to order early. It costs weeks to order late.
Why Henderson’s Summer Heat Changes the Clock
Henderson summers hit 110°F and above routinely, and that heat doesn’t just make the job site uncomfortable. It changes how fast materials cure and how work gets scheduled. A few specifics that matter here:
- Drywall mud and joint compound cure too fast in the heat. In a hot garage-adjacent bathroom or a room with no air conditioning, mud can skin over before it’s worked, which causes cracking and requires re-coating. Crews set up fans and keep the AC running to manage this. It adds time, not because anyone’s slow but because the material dictates the pace.
- Tile adhesive and grout also dry faster. Fast drying can mean less open time to set and adjust, which slows layout. In extreme heat we watch pot life closely.
- Exterior-adjacent work gets scheduled early. If a bathroom shares an exterior wall and the scope touches roofing or exterior penetration, crews start early morning to avoid the worst heat, which can stretch a single day’s work into two.
- Waterproofing membranes need a temperature window. Bonded waterproofing like Schluter has application temperature limits. In a hot room, we monitor surface temps before rolling it on.
The practical takeaway: a bathroom remodel scheduled in July in Henderson can take a day or two longer than the same job in January, and it’s not a contractor excuse. It’s the temperature. Fall and spring are the easiest windows if your schedule allows the choice. Winter is nearly ideal, though a cold snap can affect exterior-related work.
One more local factor: Las Vegas valley water is hard. Hard water leaves mineral deposits that can clog a showerhead and stain tile grout. If you’re remodeling, it’s worth asking whether a water softener loop or a pressure-balancing valve makes sense while the walls are open. It costs a little now and saves a lot of annoyance later. We flag this routinely in Henderson homes.
Substantial Completion vs. Punch List: Where Frustration Lives
This is the part that catches homeowners off guard, and it deserves a plain explanation. “Substantial completion” means the bathroom is functional. The toilet flushes, the shower works, the sink runs, the door closes. “Punch-list finish” means every last item is done: the caulk line, the touch-up paint, the mirror that came in wrong, the handle that’s loose. The gap between these two is usually one to three weeks, and it’s where most homeowner frustration lives.
Why the gap exists:
- Small items depend on a return trip. A damaged vanity door, a wrong finish on a towel bar, a glass panel measured slightly off. Each one needs a replacement order and a scheduled return.
- Touch-up paint and caulk cure in the last hours. They’re genuinely last, and they don’t get done the same day as the fixtures.
- Final inspection has to pass. The usable bathroom is fine at substantial completion, but the job isn’t closed out until the final inspection passes.
The way to avoid the frustration is to plan for it. Build a two-week buffer between the day the bathroom is usable and the day you consider the project done. Expect that your contractor’s crew will come back once or twice. That’s not a sign of a bad job. It’s how a completed job actually finishes.
When we connect homeowners with independent professionals, the written scope should spell out substantial completion and punch-list completion as two separate milestones with their own dates. If you get a bid that gives you one end date and nothing else, ask for the two. The difference tells you whether the contractor has actually thought about how a bathroom gets finished.
If your home has other improvements on the horizon, the same sequencing logic applies to larger projects. A home addition that adds a bathroom carries the same permit, material, and inspection clocks but over a longer horizon, so the planning has to start earlier.
What Compresses a Timeline (and What Stretches It)
The variables that make a Henderson bathroom go faster or slower are not the ones most people guess. It isn’t the square footage. A small hall bath with a layout change and a backordered vanity runs longer than a bigger primary bath where everything is decided and in stock. Here’s the honest list.
What compresses the timeline:
- Decisions made before demo. Every material selection locked and ordered. This is the single largest lever.
- A layout that stays put. Keeping the toilet, sink, and shower where they are avoids moving drains and re-routing supply lines, which shortens rough-in and can reduce the permit review.
- Standard sizes. A 60-inch alcove tub and a stock vanity install in half the time of a custom built-in, because there’s nothing to fabricate and nothing to wait for.
- One contractor running all trades. A single accountable crew avoids the coordination gap where the plumber finishes on Tuesday and the next trade starts the following Monday.
- Off-season scheduling. Fall, winter, and spring avoid the July heat slowdown and the peak season booking crunch.
What stretches a timeline:
- Layout changes mid-project. Moving the shower wall after rough-in means tearing out and redoing, plus re-inspection.
- Discovered damage. Rotted subfloor, a slow leak behind tile, or a floor flange that crumbled. It has to be fixed before you tile.
- Custom fabrication and specialty tile. Beautiful, and slower. Not a dealbreaker, but a planning variable.
- Ordering after demo. The most common and most avoidable cause of delay.
- Permit queue timing. Apply early and it’s a few days. Apply late and it’s weeks.
We connect Henderson homeowners with independent local professionals who understand these levers, and the conversation in the first week of planning is the one that helps most. Get the decisions made, get the permit in the queue, and the timeline mostly takes care of itself.
If your project grows beyond the bathroom into a larger footprint, the same planning discipline translates directly. A full addition carries a longer clock but the same rule applies: decisions and permits first, demo second.
Common Mistakes to Avoid
These are the moves we see most often cause a Henderson bathroom to run long or go over budget. They’re avoidable.
- Demolishing before materials are ordered. This is the big one. Tile, vanity, and tub or shower base should be in hand or in transit before demo. Order late and every trade downstream waits.
- Skipping the permit because “it’s just a vanity.” A vanity swap is fine without a permit. Moving the toilet or adding a circuit is not. Doing this work unpermitted in Henderson can stall a future closing and cost far more to correct than to permit.
- Changing the layout after rough-in. It feels like a small tweak, but it means re-doing plumbing, re-inspecting, and re-tiling. Every change after the inspection resets the clock on that phase.
- Ignoring the summer heat when scheduling exterior-adjacent work. If the bathroom shares a wall with the roof line or an exterior penetration, work scheduled in July runs slower than in November. Plan around it.
- Buying all the fixtures but not checking they fit the same drain and trim standard. Mixing a faucet from one finish line with a drain body from another causes return trips. Match the set before you order.
- Treating the punch list as an inconvenience rather than a phase. The mirror shipped late or the glass panel comes back wrong. Build the two-week buffer and the final weeks feel normal instead of infuriating.
- Assuming a small bathroom is automatically faster. It’s decided, not sized, that makes a bathroom fast. A small hall bath with a backordered freestanding tub runs longer than a larger bathroom fully planned.
See the difference
 Before
 After
 Before
 After
 Before
 After
When to Call a Professional
A handful of scenarios genuinely warrant a professional rather than a weekend of DIY. If the bathroom requires moving plumbing or electrical, if the shower pan is leaking into the floor, if you’re converting a tub to a walk-in shower, or if the scope touches any structural wall, call a professional. Water damage behind tile and unpermitted electrical work are the two most expensive things to fix later, and both hide. Our technicians are experienced in all of this, and the technicians we place on jobs have up to 12 years of experience in the trades. Groundwork Construction Co. of Henderson offers free estimates in Henderson. Call (844) 320-6757 to schedule yours.
Frequently Asked Questions
A full bathroom remodel in Henderson typically takes 6 to 10 weeks from demo to punch-list finish, with a cosmetic refresh running 2 to 3 weeks and a layout-changing gut remodel stretching to 12. The biggest variables are permit timing and when materials are decided and ordered. Call (844) 320-6757 for an exact timeline on your specific bathroom; estimates are free.
You need a permit if the work moves plumbing, adds an electrical circuit, changes the layout, or relocates a fixture. A like-for-like swap of a vanity in the same spot or a fixture replacement generally doesn’t require one. When in doubt, permit the scope. Every professional we connect homeowners with pulls the permits for the work they perform. Call (844) 320-6757 if you’re unsure which scope needs a permit.
Henderson summers change how materials cure and how work is scheduled, not how fast crews work. Drywall mud and tile grout dry too quickly in 110°F heat, waterproofing has temperature limits, and exterior-adjacent work has to be scheduled around the worst heat. A July remodel can run a day or two longer than the same job in January. Call (844) 320-6757 to plan around the heat.
With an upfront written, line-item bid, the price does not change unless the scope changes. A fixed price covers the work described. What causes a surprise is found damage or a mid-project layout change, both of which are real and should be documented in writing before anyone proceeds. Call (844) 320-6757 for an upfront pricing estimate with no surprises.
Substantial completion means the bathroom is usable: toilet flush, sink runs, shower works, door closes. Punch-list completion means every last item is done: touch-up paint, caulk, a returned part replaced. The gap between them is usually one to three weeks. Build that into your schedule and the final weeks feel normal instead of frustrating.
The single biggest lever is making material decisions before demo and ordering the tile, vanity, and tub or shower base in advance. The second lever is pulling the permit early so it runs in parallel with material orders. The third is avoiding mid-project layout changes. Call (844) 320-6757 and we’ll walk you through the sequence for your specific bathroom; estimates are free.
The Bottom Line
Bathroom remodel timelines in Henderson are decided by decisions, permits, and timing more than square footage. A cosmetic refresh runs 2 to 3 weeks. A layout-changing gut remodel runs 6 to 12. The variables that compress a timeline are staging materials early, pulling permits in parallel, and avoiding mid-project changes. The variables that stretch it are backordered tile, last-minute layout changes, and summer heat. Plan around those and the calendar stops being the enemy. Groundwork Construction Co. of Henderson answers the phone with a live person and backs every project with the 730-Day Done Right Promise: if it’s not done right, we make it right. Call (844) 320-6757 to schedule your free estimate.
Written by the team at Groundwork Construction Co. of Henderson.


