






Free written scope consultation - allowances, timeline, and change-order rules on paper before a single trade is scheduled
Styles & brands we work with
- Kitchen remodeling
- Bathroom remodeling
- Home additions & ADU
- Roofing
- Windows & doors
- Driveway & pavers
- Fence
See the difference
 Before
 After
 Before
 After
 Before
 After
What Is a Curbless Shower? A Straight Answer for Henderson Homeowners
A curbless shower is a shower with no raised threshold at the entry – the bathroom floor and the shower floor sit on one continuous plane, so you walk in without stepping over anything. Water drains through a linear or center drain instead of pooling behind a curb. That’s the simple definition. The honest part is that in Henderson, Nevada, “curbless” is less a design decision and more a structural one, because the slab under your bathroom usually leaves nowhere for the drain to go.
We’re Groundwork Construction Co. of Henderson, and we’ve opened enough slabs in this valley to know how that story ends when nobody plans for it. If you want the short version before you commit to anything, call (844) 320-6757 and we’ll walk you through what your specific floor will need.
Key Takeaways
- A curbless shower has a zero-threshold entry and a continuous floor plane, drained by a linear or center drain.
- Most Henderson homes are slab-on-grade, so dropping the drain requires saw-cutting and often a recessed tray or mud-bed float.
- Waterproofing matters more here than almost anywhere: desert heat micro-cracks grout and membrane seams faster.
- Hard Las Vegas Valley water means your linear drain needs a 3-inch outlet minimum or it’ll scale shut in a few years.
- This is a multi-trade job – plumbing, waterproofing, tile – and one accountable crew beats three subs pointing fingers.
Why “curbless” is harder in Henderson than it looks
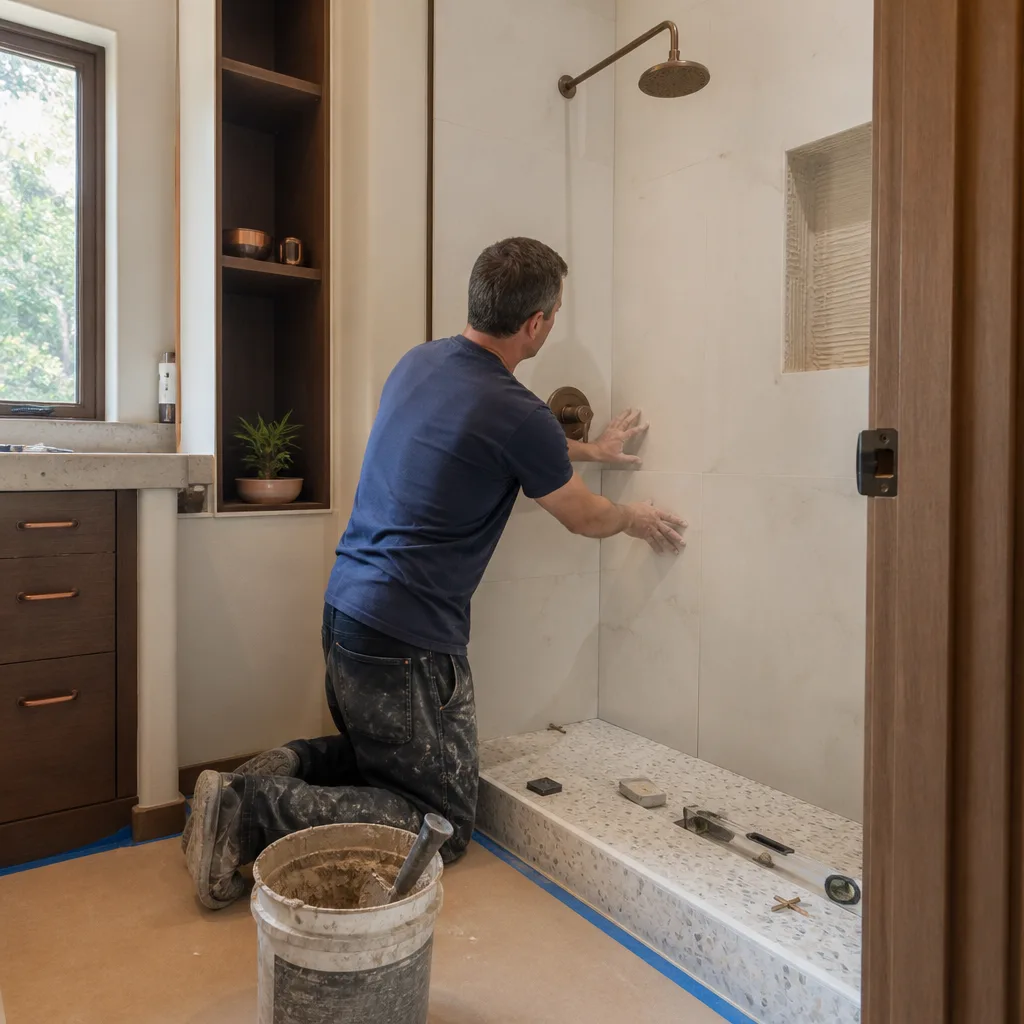
Here’s the part that explainer articles skip. A curbless shower sounds simple until a contractor cuts into your Henderson slab and finds 4 inches of concrete sitting on caliche – a cemented layer of desert soil that’s about as forgiving as a sidewalk. Now the drain has to sit below the finish floor, and there’s no cavity to put it in. The concrete is the floor. So “barrier-free” gets expensive fast if nobody planned for the depth before the first tile went down.
Henderson was mostly built out in the 1990s and 2000s as master-planned tracts – Green Valley, Anthem, Seven Hills – so the bulk of what we touch is renovation, not new construction. That matters because these homes were poured as slab-on-grade with a standard thickness, and the original builder never imagined you’d want the shower floor level with the bathroom floor. In the foothill communities, you’re also working around caliche layers and steep lot grading that flat-lot builders in neighboring Las Vegas rarely deal with. The result: most 1990s Henderson bathrooms need either a mud-bed float or a prefabricated waterproof tray – a Schluter KERDI-SHOWER tray is the common choice – recessed down into the slab. Getting that tray recessed means saw-cutting concrete, and saw-cutting concrete in a habitable home means a permit through the City of Henderson. We don’t skip that step, and you shouldn’t let anyone talk you out of it.
If you want to see how this fits into the bigger project, our Bathroom Remodeling in Henderson page covers the full scope, and the home page lays out how we approach every trade under one roof.
The waterproofing decision that actually determines whether your curbless shower lasts
Ask ten homeowners what matters most in a curbless build and most will say the drain or the tile. Wrong order. The waterproofing membrane is the most critical choice in the entire job, and the desert makes that truer than it is in milder climates.
Summer highs here run well above 100°F, and that heat drives thermal cycling through the walls and floor all year – the material expands in July, contracts in January, and repeats. Over enough cycles, grout lines and membrane seams micro-crack. A proper sheet-applied or bonded membrane, detailed at every corner and penetration, tolerates that movement. A membrane that’s just a red liquid painted on and left thin at the seams won’t. And because the whole point of a curbless design is that the wet zone flows into the dry zone, a failure doesn’t stay neatly inside the shower – it wicks toward your vanity and your hallway floor before you notice a thing.
What we look for in a curbless spec, compared across the two common approaches:
| What to compare | Recessed tray (e.g. KERDI-SHOWER) | Mud-bed float + membrane |
|---|---|---|
| Best for | Standard-size showers, faster installs | Custom sizes, linear drains, irregular footprints |
| Slab work | Saw-cut and recess to tray depth | Deeper saw-cut, built-up slope by hand |
| Waterproofing | Factory-bonded seams, easier to get right | Depends entirely on the installer’s detailing |
| Desert-climate fit | Fewer field seams to micro-crack | Excellent when the membrane is sheet-applied |
Either path works in a Henderson bathroom. What fails is a hybrid where nobody owns the waterproofing detail. This is where fixtures matter too – Moen and Kohler trim with a properly sealed valve body means fewer penetrations to worry about, and Silestone or Caesarstone on the adjoining vanity holds up to the humidity a curbless layout pushes into the room. We spec from brand partners we trust because a hidden membrane is only as good as everything around it. That’s the same logic behind our Bathroom Remodeling process, and it’s the reason every job comes with the 730-Day Done Right Promise: if the waterproofing isn’t done right, we make it right, long after the tile is set.
Linear-drain sizing: the question no generic page answers
Here’s what your Las Vegas Valley water is doing to your drain. The water is hard – heavy in calcium and magnesium – and a linear drain is where that minerals go to settle. Size the drain by looks instead of flow and you’ll be chiseling scale out of the outlet within two to three years. Our rule on every curbless build: a minimum 3-inch outlet, no exceptions. A center drain can work in a smaller shower, but a linear drain is what most people want for a seamless floor, and it’s the one that punishes a small outlet fastest.
The rest of the sizing follows from the drain. Slope runs a quarter-inch per foot toward the drain. The drain slot has to line up with the tile pattern so the floor reads as one plane. And the shower has to be big enough that water doesn’t splash past the slot on a hard spray. Get any of those wrong and you’ll be re-doing the floor, not adjusting the showerhead.
Why one accountable crew matters when the work is hidden inside the slab
A curbless shower is three trades in one small space: a plumber sets the drain and valve, a waterproofing installer seals the tray and seams, and a tile setter finishes a floor that has to slope correctly and still look flat. When those are three separate subs, each one’s work disappears under the next one’s. If water finds a seam six months later, the plumber blames the tile setter, the tile setter blames the membrane, and you’re the one holding the bag.
One crew accountable for all three changes the math. Our technicians are background-checked and arrive in uniform, and they have up to 12 years of experience – enough to know that the drain slope is decided before the concrete is cut, not after. One crew also means one warranty covering the whole assembly, which is exactly what the 730-Day Done Right Promise is for. It’s why we lean on established material partners such as Kohler and Moen for the parts that get buried behind the wall, so what’s hidden is as trustworthy as what you see.
What does a curbless shower cost in Henderson?
Plan on $9,000 to $28,000 for a full bathroom remodel that includes a curbless shower in Henderson, depending on how much slab work your floor needs and how large the shower is. A walk-in shower install on its own typically runs $4,500 to $12,000, and a shower replacement alone is $3,000 to $8,500. The saw-cut and recessed-tray work is the line item that moves the number most, because it’s the part most homeowners never see coming.
We quote upfront before any concrete is touched, and the number you see is the number you pay. If the scope is large enough, 0% financing for 18 months and $1,000 off projects over $10,000 help spread the cost without surprises. Our team answers calls live, 24/7, so you’re never stuck in a voicemail loop when you have a question mid-project.
FAQs
A walk-in shower still has a low threshold or curb at the entry, while a curbless shower has no threshold at all – the floor is one continuous plane. Walk-in showers are easier to build on a slab because the curb hides the drain depth, which is why they’re common in Henderson. Curbless needs the recessed tray or mud-bed float we described above.
Often yes, if the shower is being replaced anyway. The limiting factor is slab depth and where the existing drain sits – moving it far means more saw-cutting and more cost. Call (844) 320-6757 and we’ll tell you honestly whether your floor allows it before you commit.
A properly waterproofed curbless shower with a correctly sized drain should last decades, not years. The failures we see in Henderson trace back to thin waterproofing at the seams and undersized linear drains – both avoidable at the build stage. Thermal cycling is real here, but a good membrane and a 3-inch outlet handle it.
Yes, when the job involves saw-cutting the slab and re-routing the drain. The City of Henderson requires a permit for that structural work, and skipping it can complicate resale and inspections later. We pull the permit as part of the scope so the work is on record.
If you’d rather have your floor looked at than guess, Groundwork Construction Co. of Henderson offers a no-pressure assessment anywhere in Henderson – we’ll tell you what your slab will need and quote it upfront. Call (844) 320-6757 for a free estimate and design consult.
Written by the team at Groundwork Construction Co. of Henderson, serving Henderson, NV.


