

Free written scope consultation - allowances, timeline, and change-order rules on paper before a single trade is scheduled
Styles & brands we work with
- Kitchen remodeling
- Bathroom remodeling
- Home additions & ADU
- Roofing
- Windows & doors
- Driveway & pavers
- Fence
See the difference
 Before
 After
 Before
 After
 Before
 After
Garage Conversion ADU Cost in Henderson, NV: What You’ll Actually Pay
A garage conversion ADU in Henderson typically runs $45,000 to $130,000, with a standard two-car conversion landing between $39,000 and $72,000 once thermal upgrades, HVAC, and HOA compliance are scoped in. Those numbers sit 20 to 35% above the national cost guides you’ve probably already read, and there’s a reason for that: most of those guides were written for mild climates and flat-lot subdivisions. Henderson isn’t either. Call (844) 320-6757 and we’ll walk you through what your specific garage actually needs before you commit a dollar to it.

Why a Henderson Garage Conversion Costs More Than the National Average
That 1998 three-car garage in Green Valley Ranch was never built to be lived in. It was built as an unconditioned shell with R-11 walls, an uninsulated slab, and a single layer of roof decking. When it’s 115°F outside, that garage can hit 130°F inside by mid-afternoon. Turning it into a legal, comfortable living space means rebuilding the thermal envelope from the studs out, and that work happens before anyone hangs a single piece of drywall.
Homeowners who get a bid from a contractor unfamiliar with Henderson’s housing stock often see those costs appear mid-project as change orders. We’d rather show you the whole picture up front. Upfront pricing, no surprises is the only way a garage conversion bid means anything.
The thermal envelope upgrade most cost guides skip
Nevada’s energy code (Title 24-aligned) treats a conditioned ADU differently from an attached garage. To bring a 1990s or 2000s Henderson garage up to spec, you’re looking at spray foam or high-density batts in the walls, insulation under the slab or a thermal break at the slab edge, and a radiant barrier on the underside of the roof decking. On a standard two-car garage, that’s $4,000 to $8,000 before finish work begins. Every conversion we scope in Seven Hills and Anthem carries it. It isn’t optional, and any bid that leaves it out isn’t a real bid.
HVAC can’t just tap into your house system
Most Henderson homes built in the 1990s and 2000s were ducted for the original square footage, with a little margin. Extending that system into a converted garage usually overloads the air handler and leaves both the house and the ADU under-conditioned. The right answer in this climate is almost always a dedicated mini-split, sized for the actual heat load of a west-facing garage with no shade tree in sight. Installed cost runs $3,500 to $6,000. A generic square-footage rule will undersize it every time. We size to the space, the orientation, and how the garage sits on the lot.
Full Cost Breakdown by Phase
Here’s how a standard two-car garage conversion in Henderson breaks down. Your numbers will vary with the size of the garage, whether you’re adding a bathroom, and how much of the existing framing can stay.
| Phase | Typical Cost |
|---|---|
| Permits and design | $2,500 - $5,000 |
| Thermal envelope upgrade | $4,000 - $8,000 |
| HVAC (mini-split, sized for desert load) | $3,500 - $6,000 |
| Electrical and plumbing | $6,000 - $12,000 |
| Framing and finish | $20,000 - $35,000 |
| Exterior compliance (HOA-matched stucco and trim) | $3,000 - $6,000 |
| Realistic two-car total | $39,000 - $72,000 |
| Full ADU builds (site-built, detached) | $90,000 - $220,000 |
If you’re weighing a conversion against a detached ADU, our team can compare both options side by side during a free consult. You can read more about that path on our Home Additions & ADU in Henderson page, and the Home Additions & ADU service overview covers how we scope both from foundation to finish line.

The HOA Piece You Can’t Skip
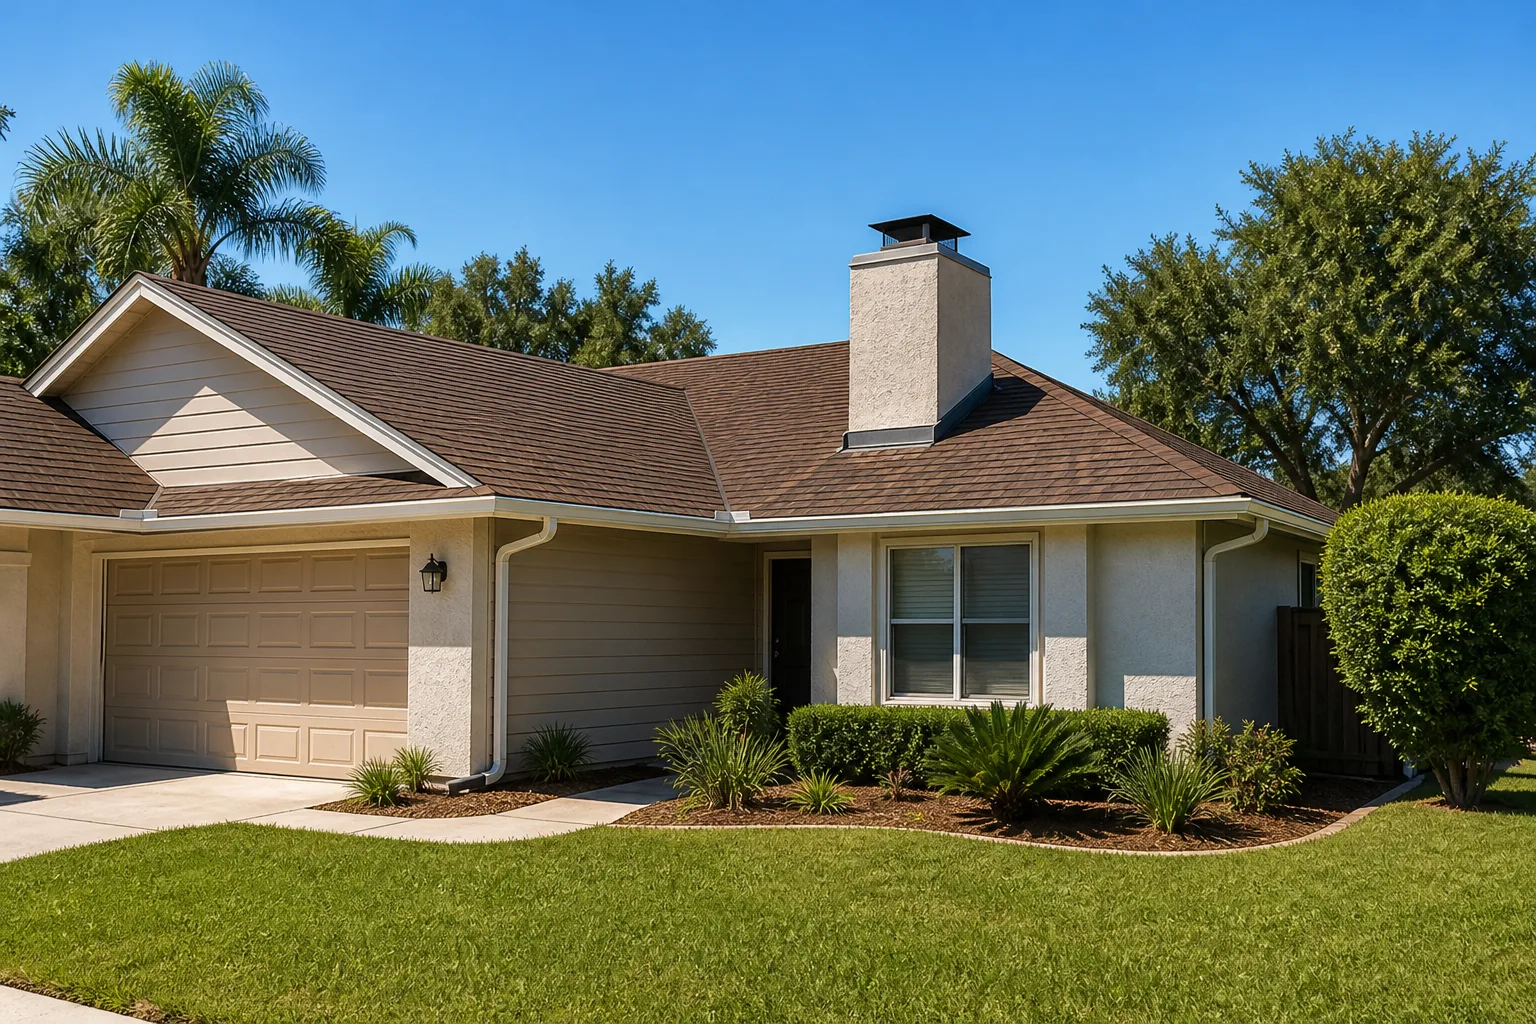
This is where a lot of Henderson homeowners get burned. Anthem, Seven Hills, and Green Valley Ranch HOAs all require that a garage conversion’s exterior exactly match the home’s existing stucco color and trim profile. That means a design-review submission with physical material samples before any construction starts. If the finish doesn’t match, it gets redone at the owner’s expense, and “close enough” doesn’t pass design review.
The work itself is a straightforward repair: we match the stucco mix, the color coat, and the trim profile to the existing home, then submit samples for approval before we break ground. The cost lands in the $3,000 to $6,000 range and shows up in every real Henderson bid we write. On the materials side, we work with brand partners like GAF for roofing tie-ins and Sterling for fixtures when a conversion includes a bathroom, because a converted ADU should look like it was always part of the house.
What often goes wrong without pre-approval
- A homeowner picks a stucco color from a chart that reads well but doesn’t match the existing lot mix.
- A contractor frames the new wall without accounting for the trim reveal depth the HOA requires.
- Construction begins before the design review board’s sign-off, and the finish is redone at full cost.
- Permits are pulled without the HOA packet attached, and the city kicks the file back weeks later.
Henderson’s permitting overlays are strict, and they’re slow if you’re not organized. That’s a big reason most work in this city is renovation and additions on 1990s-and-2000s housing stock rather than new construction. Cities like Las Vegas move through a different review pipeline. Here, the process rewards a contractor who knows the paperwork.
Common Scenarios We See in Henderson
A 1996 Green Valley Ranch two-car with an owner who wants a rental. The thermal and HVAC upgrades dominate the budget. Finish work stays modest because the goal is a legal, rentable unit, not a showpiece.
A 2004 Anthem three-car with an office conversion in mind. HOA design review takes the lead. We match the stucco and trim before we touch the interior, and we size the mini-split for a west-facing garage that bakes in the afternoon sun.
A Seven Hills semi-custom with a guest suite planned. Plumbing for a bathroom usually pushes the electrical and plumbing phase toward the top of the range. Steep lot grading on the property can complicate the exterior drainage tie-in, so that gets scoped early.
A downtown ranch near Water Street. Older stock means less predictable framing, but simpler exterior compliance if the home sits outside an HOA. The [Home Additions & ADU](/) work here leans on structural review.
Why Work With Groundwork Construction Co. of Henderson
Henderson homeowners have usually been burned before. Vague bids, allowances that balloon, a crew that vanishes for two weeks. Groundwork Construction Co. of Henderson runs the opposite way. Every conversion proposal is fully scoped with no allowances and no TBD line items, so the number you see is the number you pay. Our technicians have up to 12 years of experience, arrive background-checked and in uniform, and every job is backed by our 730-Day Done Right Promise. If it’s not done right, we make it right, in writing, for two full years.
Financing makes the project more workable: 0% financing for 18 months and $1,000 off projects over $10,000 are standing offers. A live person answers our phone 24/7, not a voicemail box. When a permit question comes up on a Saturday, you reach a human.
FAQs
A standard two-car garage conversion in Henderson runs $39,000 to $72,000, and a full ADU build lands between $90,000 and $220,000. The wider market range we see for conversions is $45,000 to $130,000, with the high end driven by bathroom additions, oversized garages, and complex HOA requirements. Call (844) 320-6757 for a scoped proposal on your specific garage; the estimate and design consult are free.
Three costs that national guides typically leave out: the thermal envelope upgrade required by Nevada code ($4,000 to $8,000), a properly sized mini-split for desert heat ($3,500 to $6,000), and HOA exterior-finish compliance ($3,000 to $6,000). Add those to the standard framing, electrical, and finish work and you land 20 to 35% above the generic figures. Call (844) 320-6757 and we’ll show you the line-by-line breakdown for your home.
No, not legally. A conditioned living space in Henderson has to meet Nevada’s energy code, and a 1990s-era garage with R-11 walls and an uninsulated slab won’t pass inspection as-is. The thermal upgrade is required, not optional, and it’s one of the first line items on every real bid we write. Call (844) 320-6757 to find out what your specific garage needs.
In Anthem, Seven Hills, Green Valley Ranch, and most other master-planned communities here, yes. The design-review board requires material samples and a matching stucco color and trim profile before construction begins, and noncompliant finishes have to be redone at the owner’s expense. We handle the design-review submission as part of the permit and design phase. Call (844) 320-6757 to get started; the estimate is free.
Get a Real Number Before You Commit
You deserve a garage conversion bid you can actually plan around, not a range you discover the truth of halfway through framing. Groundwork Construction Co. of Henderson scopes the whole project up front, backs it with the 730-Day Done Right Promise, and answers the phone 24/7 with a live person. Call (844) 320-6757 for a free project estimate and design consult. We’ll show you exactly what your Henderson garage needs and what it costs.
Written by the team at Groundwork Construction Co. of Henderson, serving Henderson, NV.
What Our Customers Say
"He told me one part of what I wanted was a bad idea structurally and offered an alternative instead of just taking the money."
- Angela Wong"Change orders were written down and priced before the work happened, every single time. No surprise at the end."
- Keisha Robinson"Found unpermitted work by the previous owner once he opened the wall. He stopped, explained the options and what each would cost, and let me decide rather than making it my emergency."
- Marco Castillo