



Free written scope consultation - allowances, timeline, and change-order rules on paper before a single trade is scheduled
ADU Design & Permitting in Spring Valley, NV: What It Takes and What It Costs
ADU design and permitting in Spring Valley typically runs $45,000 – $130,000 for the design-through-permit and build sequence we handle, with the design and county approval phase alone taking 8 – 14 weeks before a shovel hits the dirt. A detached unit that needs new well or septic capacity pushes toward the top of that range; a garage-conversion-style permit package sits lower. Call (844) 320-6757 and we’ll walk your lot through the real timeline and a written line-item estimate.
How ADU Design & Permitting Actually Moves From First Call to Permit in Hand

This isn’t a “we handle everything, trust us” pitch. Here’s the honest sequence, stage by stage, with the decisions that land on your desk.
Stage 1: Site review and feasibility (week 1)
We walk the property, photograph the setbacks, and check what your lot actually supports: existing utilities, drainage, and whether the county will treat you as a tract lot or a larger-lot property on well and septic. That last distinction matters more in Spring Valley than almost anywhere else in the valley. You decide here whether to pursue a detached unit or an attached configuration, because the design fees diverge from this point.
Stage 2: Schematic design and survey (weeks 2 – 4)
A surveyor pins the setbacks and we sketch two or three layouts against the county’s footprint and height limits. You pick the footprint and roof form. This is where most homeowners regret rushing, since a 60-square-foot difference in footprint can change the whole permit path.
Stage 3: Construction drawings and engineering (weeks 4 – 8)
Full architectural drawings, structural calcs for roof loads, and MEP layouts go out to a licensed engineer. Expect 3 – 5 weeks here. You’re choosing finish-level specs now: slab-on-grade versus raised floor, stucco versus siding, and the utility tie-in approach.
Stage 4: Permit submittal and plan review (weeks 8 – 14)
Since Spring Valley’s 89113 sits in unincorporated Clark County, submittals go to the county building department, and well or septic parcels add a health department review on top. Plan review typically takes 30 – 60 days, with one round of comments almost guaranteed. We resubmit; you don’t chase paperwork.
Stage 5: Permit issued and build handoff (week 14 and beyond)
Once the permit is in hand, construction begins, with inspections scheduled at foundation, framing, and final. The whole design and permitting arc is 8 – 14 weeks before construction, so plan your move-in date around that, not around the build alone.
Styles & brands we work with
- Kitchen remodeling
- Bathroom remodeling
- Home additions & ADU
- Roofing
- Windows & doors
- Driveway & pavers
- Fence
The Design and Spec Options You’ll Choose Between
Most of the money sits in a handful of decisions. Here’s what those look like for a Spring Valley ADU, with the trade-offs spelled out.
- Detached versus attached: A detached unit gives privacy and a higher rental ceiling but needs its own utilities and foundation, pushing toward $130,000. An attached unit shares a wall and some systems, trimming $20,000 – $40,000 but limiting layout flexibility.
- Slab-on-grade versus raised floor: Slab is cheaper and faster, but on foothill lots with drainage concerns a raised floor lets you grade away from the structure. The raised option adds roughly $8,000 – $15,000 and better handles monsoon runoff.
- Stucco versus fiber-cement siding: Stucco matches the surrounding tract homes and holds up against 110°F summer heat, but needs careful curing windows. James Hardie fiber-cement siding installs faster and resists cracking, at a slightly higher material cost.
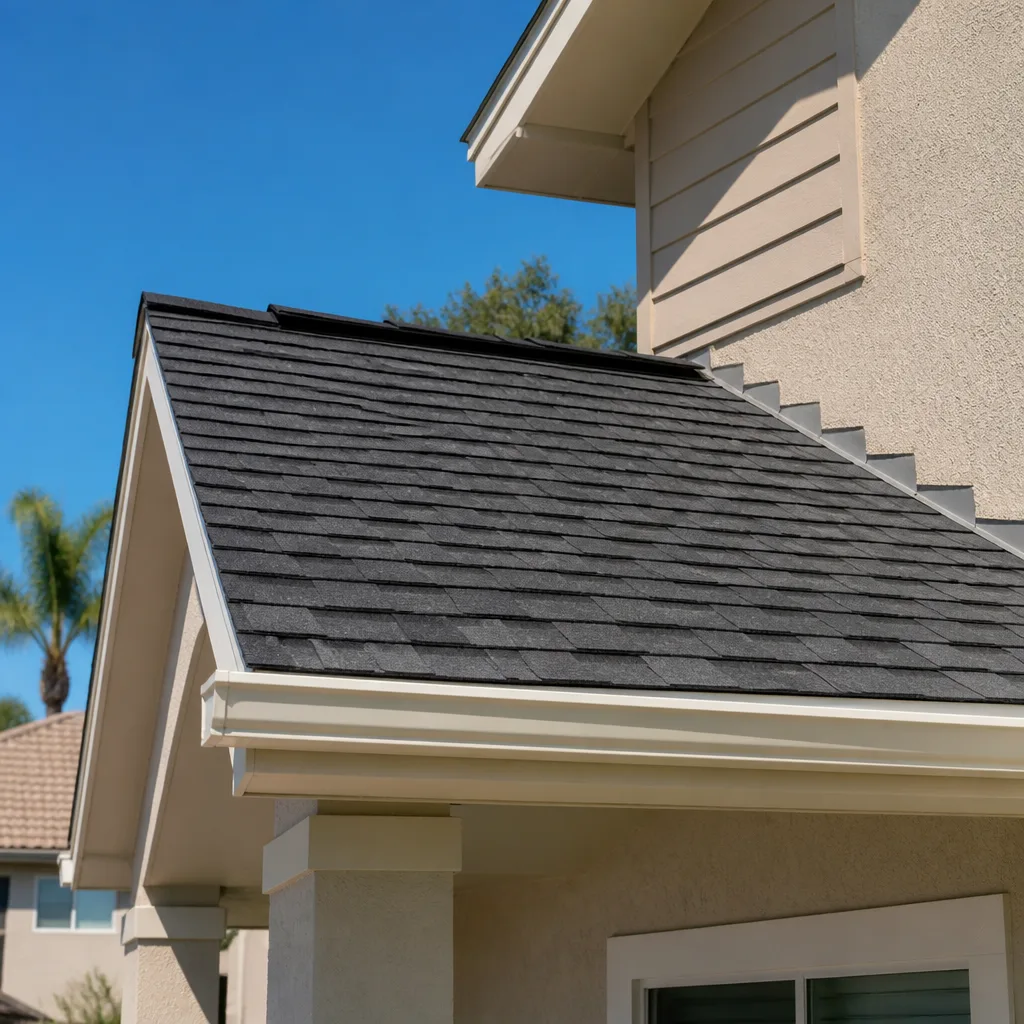
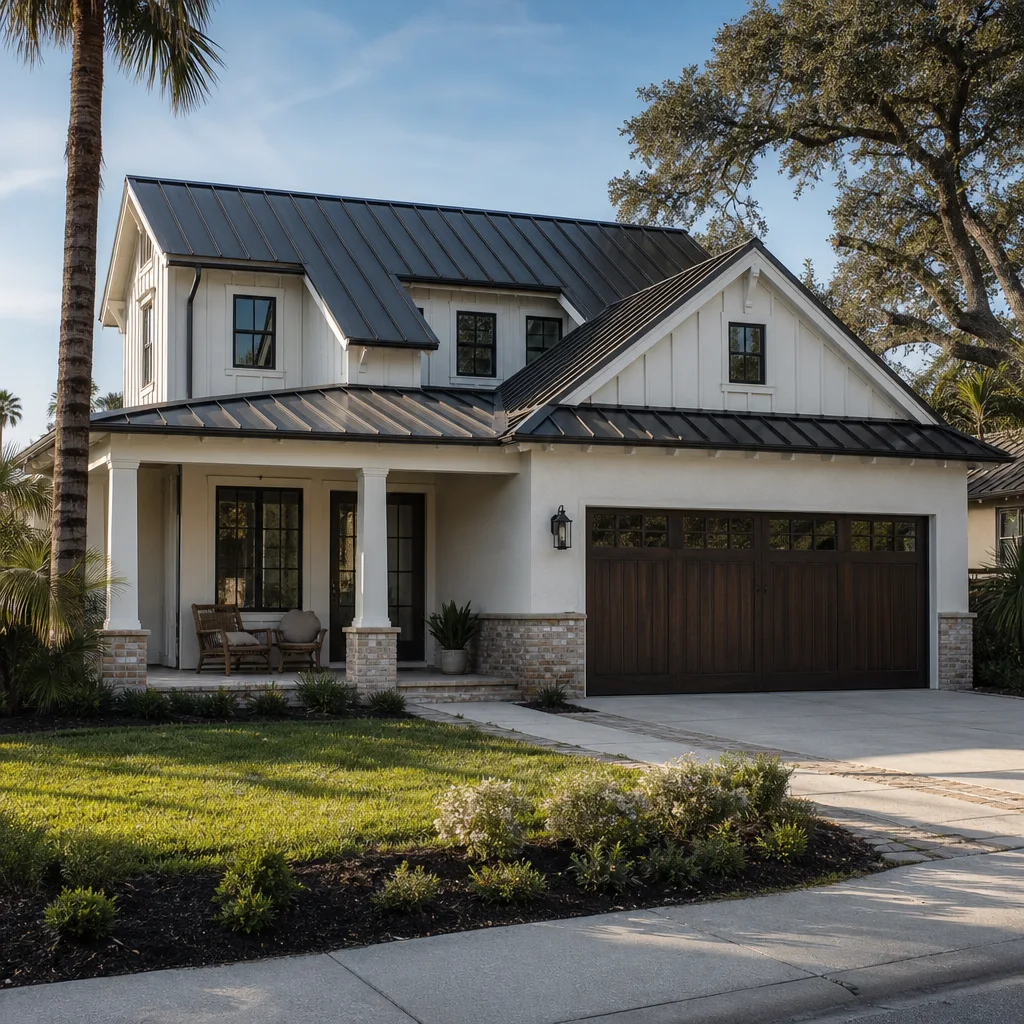
- Roofing: A Boral or Tamko shingle roof keeps costs down and matches the neighborhood; standing-seam metal costs more but handles heat cycling better. We’ll show both sides.
- Utilities: Tying into existing sewer versus a new septic system is the single biggest swing factor on the foothill parcels. Inside the tract grids, it’s a non-issue.
What ADU Design & Permitting Costs in Spring Valley, NV

The design and permitting portion typically runs $8,000 – $25,000 of the total $45,000 – $130,000 project, with construction making up the balance. The exact number depends on your lot and your spec picks. Here’s what a written estimate breaks out versus what stays outside it.
What pushes the range:
- Unit size: A 500-square-foot unit sits near $45,000 – $70,000; an 800 – 1,000-square-foot detached unit climbs to $110,000 – $130,000.
- Site infrastructure: New well or septic capacity on a larger-lot property adds $15,000 – $40,000.
- Utility relocation: Moving plumbing, gas, or a shared electrical panel adds $5,000 – $15,000.
- Material grade: Builder-grade finishes versus KraftMaid cabinetry and premium fixtures swings the number by $10,000 – $25,000.
- Permit scope: A clean tract-lot submittal costs less in review time than a well/septic parcel needing health department sign-off.
A written estimate from us lists design fees, engineering, submittal costs, and construction line items separately, plus the exact finish packages. It does not include HOA review fees (if your community has them), county impact fees assessed at permit issuance, or landscape restoration. Upfront pricing, no surprises: the number you see is the number you pay, backed by our 730-Day Done Right Promise. Call (844) 320-6757 for a free estimate.
See the difference
 Before
 After
 Before
 After
 Before
 After
What Spring Valley Homes Specifically Do to This Job
The 89113 ZIP is one of the last unincorporated pockets in the Las Vegas Valley where new construction still regularly uses private wells and septic systems, because the county allows them on larger lots in the southwest foothills. That means ADU design here isn’t a single playbook: one property off a tract cul-de-sac has full municipal utilities and a 30-day review, while a neighbor on a larger foothill lot needs a health department review and a septic capacity study before the county will even look at the drawings.
Housing stock matters too. The 1990s – 2000s tract homes and stucco-and-frame subdivisions handle attached ADUs cleanly, but the older VHS-era roofs and HVAC systems on those properties often need upgrading to Nevada energy code before a new unit ties in. On the western edge near the Spring Mountains foothills, we schedule site visits around summer afternoon thunderstorm runoff, since a dry desert wash can turn into a fast-moving muddy torrent in minutes and wreck a foundation pour that wasn’t graded for it. And with summer temperatures above 110°F, exterior concrete and stucco work happens early morning or waits, which shifts your build calendar by weeks in June through August.
Serving Spring Valley, NV – Our Local Coverage Area
We serve Spring Valley and nearby communities. Use the map below to see the area we cover. If you’re nearby, we can almost certainly help.
Frequently Asked: ADU Design & Permitting in Spring Valley
Plan on 8 – 14 weeks from first walk-through to permit in hand, with well or septic parcels running toward the longer end. Construction adds another 4 – 7 months depending on size and site work. Call (844) 320-6757 for a timeline mapped to your specific lot.
Yes, every ADU requires a building permit, whether detached, attached, or a conversion. Because 89113 is in unincorporated Clark County, the county building department reviews the submittal, and larger-lot properties on well or septic add a health department review. We pull the permits and manage both reviews.
Often, yes, especially for attached units and garage-adjacent configurations where shared walls and existing utility runs do the work. Detached foothill units usually stretch to some new trenching. Skipping major utility relocation typically saves $5,000 – $15,000.
Design and permitting alone runs $8,000 – $25,000, and the full project from $45,000 – $130,000. The foothill well-and-septic parcels sit at the top of that band; the tract-grid properties near the center of Spring Valley sit lower. Call (844) 320-6757 for an exact quote.
Every ADU we design and build carries our 730-Day Done Right Promise, one of the longest workmanship guarantees in the residential construction space. If it isn’t done right, we make it right. Technicians arrive background-checked and in uniform.
Let’s Price Your Spring Valley ADU
A free on-site estimate starts with a look at your actual lot line, utilities, and existing systems, then a written line-item breakdown of design fees, engineering, submittal, and construction. We answer the phone live, 24/7, so call (844) 320-6757 whenever it’s convenient. If your Spring Valley project grows into a broader scope, it folds neatly into Home Additions & ADU in Spring Valley, and driveway access for equipment is often paired with Paver Driveways in Spring Valley.
You can also explore the full Home Additions & ADU service or see everything we do across Spring Valley. Side-yard access to a rear lot frequently calls for a matching Chain Link Fence in Spring Valley once construction wraps.
Written by the team at Groundwork Construction Co.