






Free written scope consultation - allowances, timeline, and change-order rules on paper before a single trade is scheduled
Styles & brands we work with
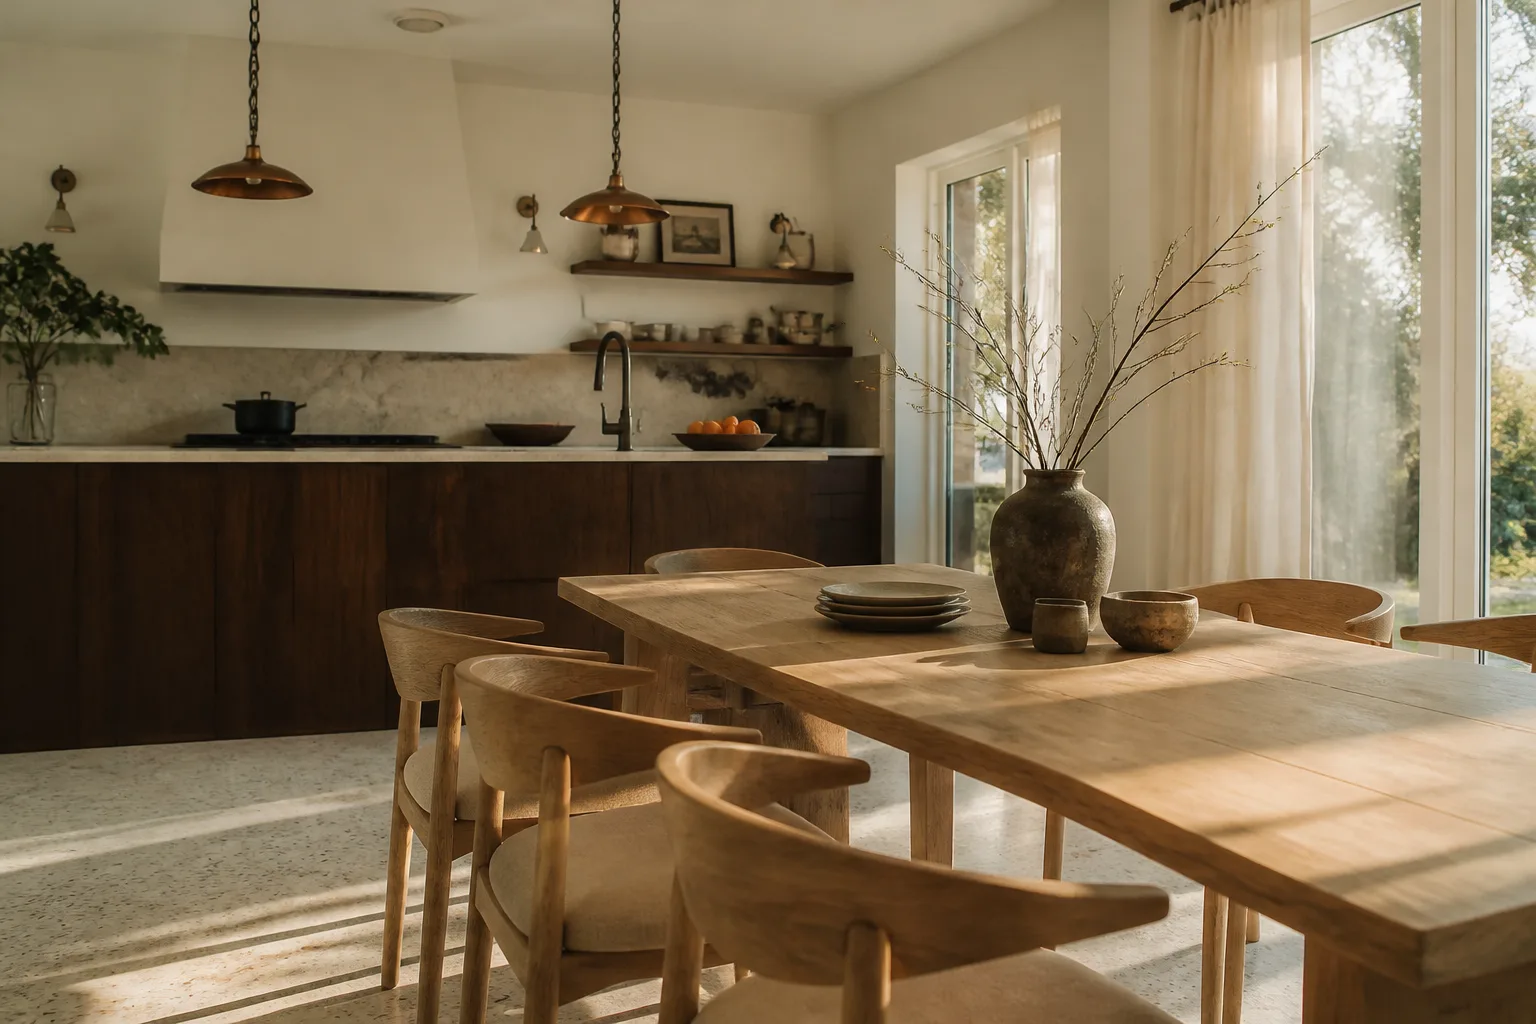
- Kitchen remodeling
- Bathroom remodeling
- Home additions & ADU
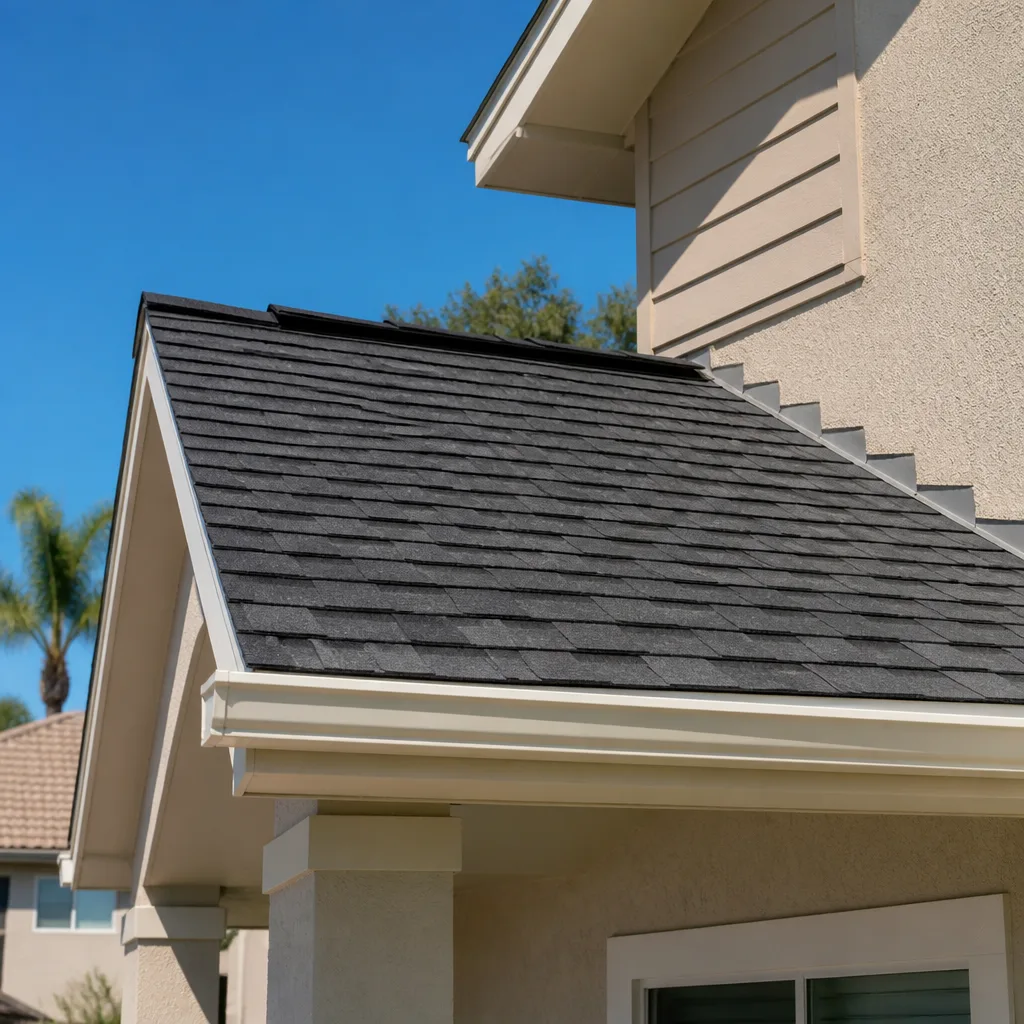
- Roofing
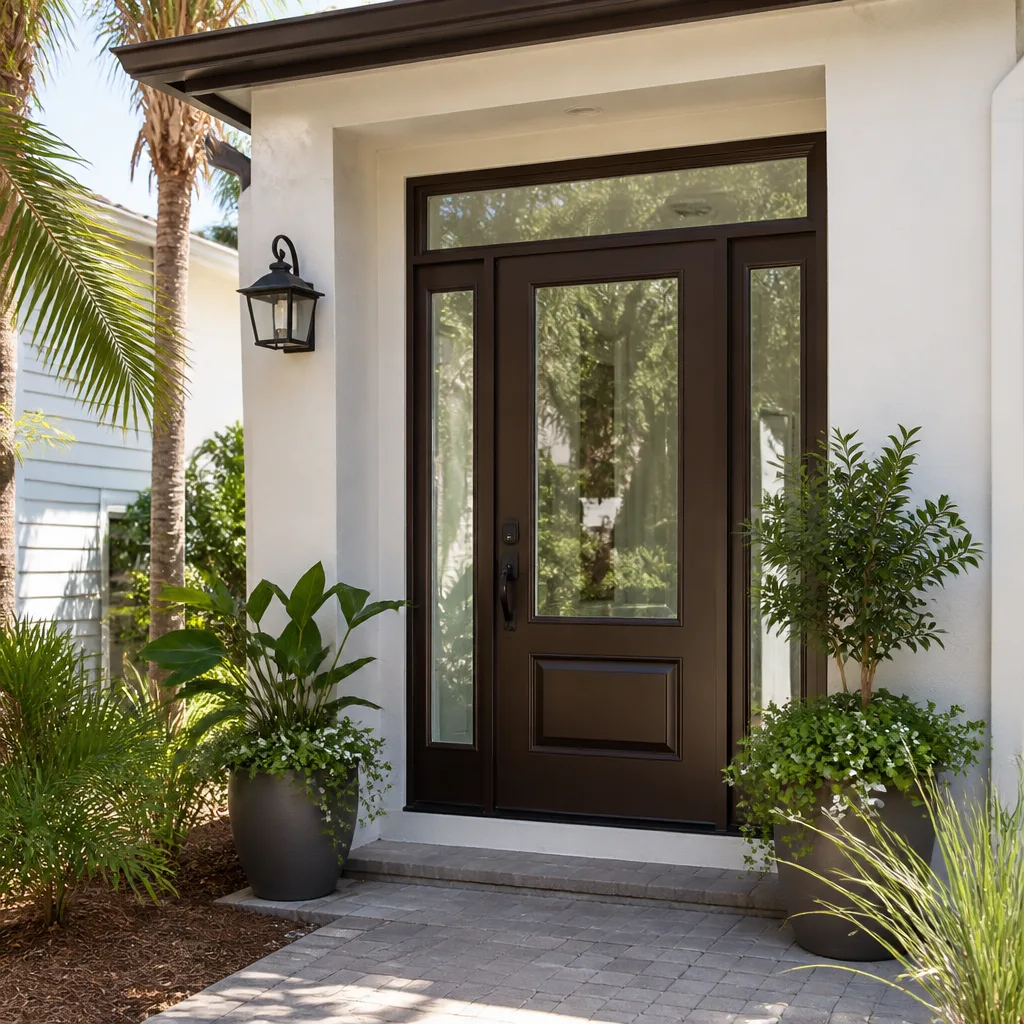
- Windows & doors
- Driveway & pavers
- Fence
See the difference
 Before
 After
 Before
 After
 Before
 After
Nevada’s 2021 law (SB 103) blocks HOAs from banning accessory dwelling units outright, but in Henderson it does not hand you a rubber stamp – your city permit and your HOA’s architectural committee are two separate gates, and both have to open. If you live in Anthem, Seven Hills, Green Valley or any other master-planned tract, the HOA still controls the design review that decides whether your ADU ever gets built.
Henderson ADU Rules: Why the HOA Is the Real Gatekeeper
Henderson was largely built out during the 1990s and 2000s boom as walled, master-planned communities, and that history is exactly why ADU rules here read differently than a generic state guide. SB 103 (2021) told HOAs they can’t categorically prohibit an ADU. It did not strip their authority over architectural standards, exterior materials, and setbacks written into their CC&Rs. So your project runs on two tracks at once: a City of Henderson building permit and a separate HOA submittal package. Fail either and you’re stuck.
That distinction matters because a homeowner who reads the state law and assumes the HOA has to approve can lose months arguing with an architectural committee. The committee can reject your roof pitch, your stucco color, your placement, or your exterior finish under its design guidelines even though it can’t tell you “no ADU at all.” Where that line actually falls is still being tested. Most online ADU guides haven’t caught up to it, and neither have some contractors.

What the City of Henderson Actually Requires
Set the HOA aside for a moment and the city rules are clearer. An ADU cannot exceed 50% of the primary dwelling’s square footage or 1,200 square feet, whichever is less. Owner-occupancy is a live requirement, and Henderson enforces it – this isn’t a box you check once and forget. The piece that catches first-time applicants off guard is the utility connection fee schedule, which arrives as a real line item separate from your construction cost.
- Size cap: 50% of the main house or 1,200 sq ft, whichever is smaller.
- Owner-occupancy: actively enforced for the primary residence.
- Utility connections: a separate fee schedule from your build budget.
- Design review: a parallel HOA submittal in master-planned communities.
On a sloped lot in Seven Hills or Anthem, add another layer. The caliche and expansive clay along Henderson’s foothill tracts means standard flatwork assumptions don’t hold, and a detached ADU on grade frequently needs a site-specific grading and drainage plan plus an engineered foundation. The monsoon-season runoff off the McCullough Range is the reason drainage isn’t a throwaway line on the plans. If you’re early in the process, our guide to Home Additions & ADU in Henderson walks through the local ground conditions in more depth.
ADU Costs in Henderson, and What Should Be in the Bid
ADU construction in Henderson runs $90,000-$220,000, while a garage conversion typically lands at $30,000-$80,000. Those are the honest ranges for this market, and the spread comes down to whether you’re building detached new construction on engineered footings or converting existing space. Here’s how the line items break down for a typical ADU project:
| Project type | Typical Henderson range |
|---|---|
| ADU construction | $90,000-$220,000 |
| Garage conversion | $30,000-$80,000 |
| Home addition | $45,000-$130,000 |
What separates a clean ADU bid from a messy one is what’s already inside the number. Our upfront pricing model builds permit fees, HOA submittal preparation, and the soil assessment into the initial project scope, so you’re not signing a contract and then getting a separate engineering invoice a few weeks later. The number you see is the number you pay. Add our standing 0% financing for 18 months and $1,000 off projects over $10,000, and a six-figure ADU stops being a lump-sum gut punch. When you’re ready, our Home Additions & ADU team can put a scope in writing.

What to Check Before You Submit Anything
Think of ADU approval as a comparison problem: two rulebooks, and you want to know where they overlap before you submit. The city wants size, occupancy, and utility compliance. The HOA wants design compliance. Your job is to build a plan that satisfies both on the first pass.
- Pull your CC&Rs and design guidelines and confirm the setback and exterior-material standards your HOA actually enforces.
- Confirm your lot’s allowable ADU footprint against the 50% / 1,200 sq ft cap.
- On a sloped lot, budget for soil testing and an engineered drainage plan up front.
- Have your HOA submittal package and city permit moving in parallel, not one after the other.
Get the sequencing wrong and you’re rebuilding approved drawings to satisfy a committee that never saw them. Groundwork Construction Co. of Henderson runs background-checked, uniformed technicians, and our calls are answered by a live person, 24/7 – so when the HOA sends a comment, you’re not waiting until Monday to find out what it means.
Why the Warranty Window Matters More for an ADU
An ADU is different from a remodel because it’s often a rental. That means the unit has to stay habitable and pass ongoing rental inspections, not just look good on the day you move in. A structural or finish failure in year two is a direct hit to your rental income, not an inconvenience. Our 730-Day Done Right Promise covers ADU structural and finish work for two full years – if it’s not done right, we make it right. For a rental unit, that written guarantee is the difference between a warranty gap and real financial protection.
FAQs
No – SB 103 prevents an HOA from categorically banning an ADU, but the HOA can still reject your design, setbacks, and exterior materials under its architectural standards. That’s the gray zone Henderson homeowners live in. Call (844) 320-6757 for a free estimate that accounts for both tracks.
An ADU in Henderson is capped at 50% of your primary home’s square footage or 1,200 square feet, whichever is less. Owner-occupancy of the main house is also required and enforced. Call (844) 320-6757 and we’ll size your options against your lot.
Frequently, yes – sloped foothill lots with caliche and expansive clay often need a site-specific grading, drainage, and engineered foundation plan. Standard flat-lot assumptions don’t apply here. Call (844) 320-6757 for an assessment before you design.
A garage conversion typically runs $30,000-$80,000 versus $90,000-$220,000 for detached ADU construction, so conversion is usually the lower-cost path when your garage can legally convert. Call (844) 320-6757 for an exact quote – estimates are free.
If you’d rather have it looked at, Groundwork Construction Co. of Henderson offers a no-pressure assessment in Henderson – call (844) 320-6757. We’ll map the city permit and the HOA path together, so you know what your ADU really takes before you commit a dollar.
Written by the team at Groundwork Construction Co. of Henderson, serving Henderson, NV.


