Free written scope consultation - allowances, timeline, and change-order rules on paper before a single trade is scheduled
Garage Conversion ADU in Summerlin, NV: What It Costs and What’s Actually Involved
A garage conversion ADU in Summerlin runs $45,000 – $130,000, with most single-bay and two-bay conversions landing between $55,000 and $85,000. You’re turning existing square footage under a roof you already own into a permitted living unit – typically 4 to 6 months from first demolition to final inspection. Call (844) 320-6757 to book a free on-site estimate and we’ll walk your garage, check the slab and ceiling height, and put a written number in front of you before you commit to anything.
What to look for before you convert – and how we handle it
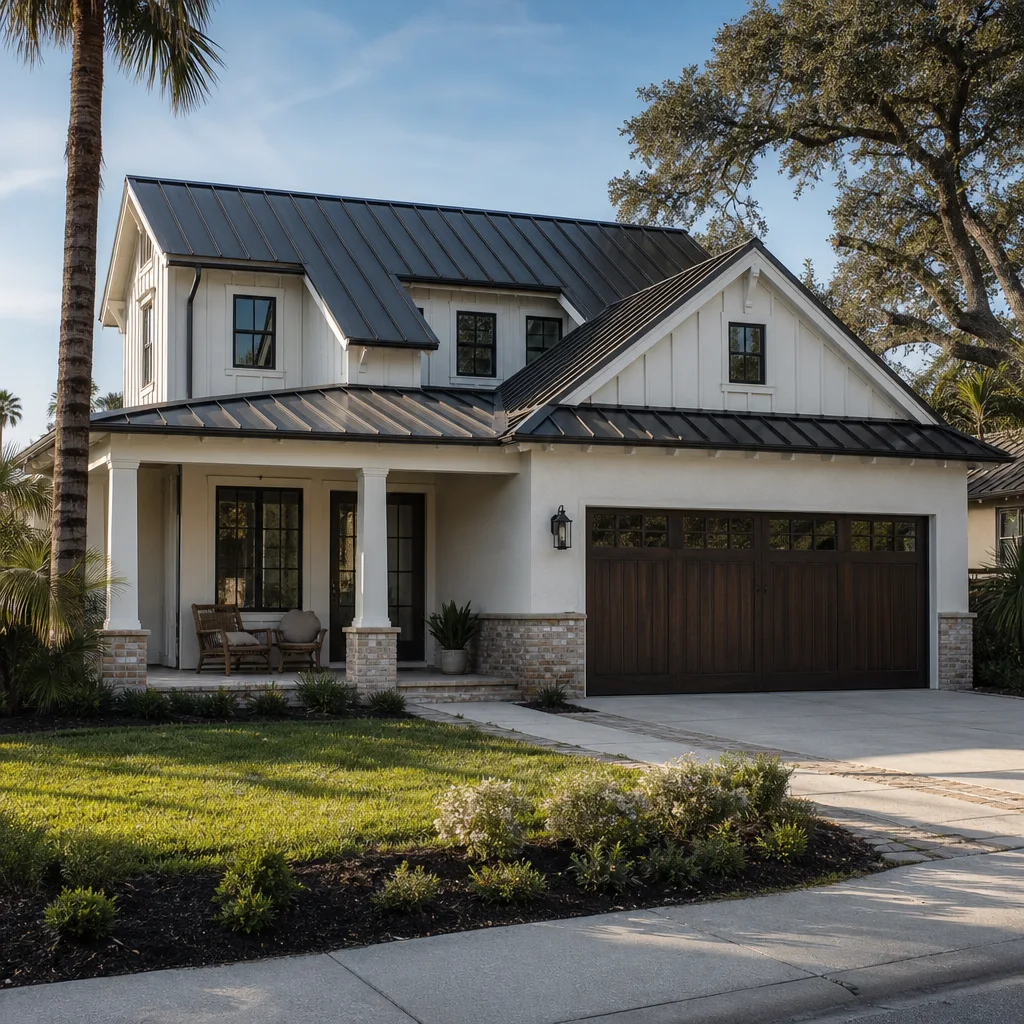
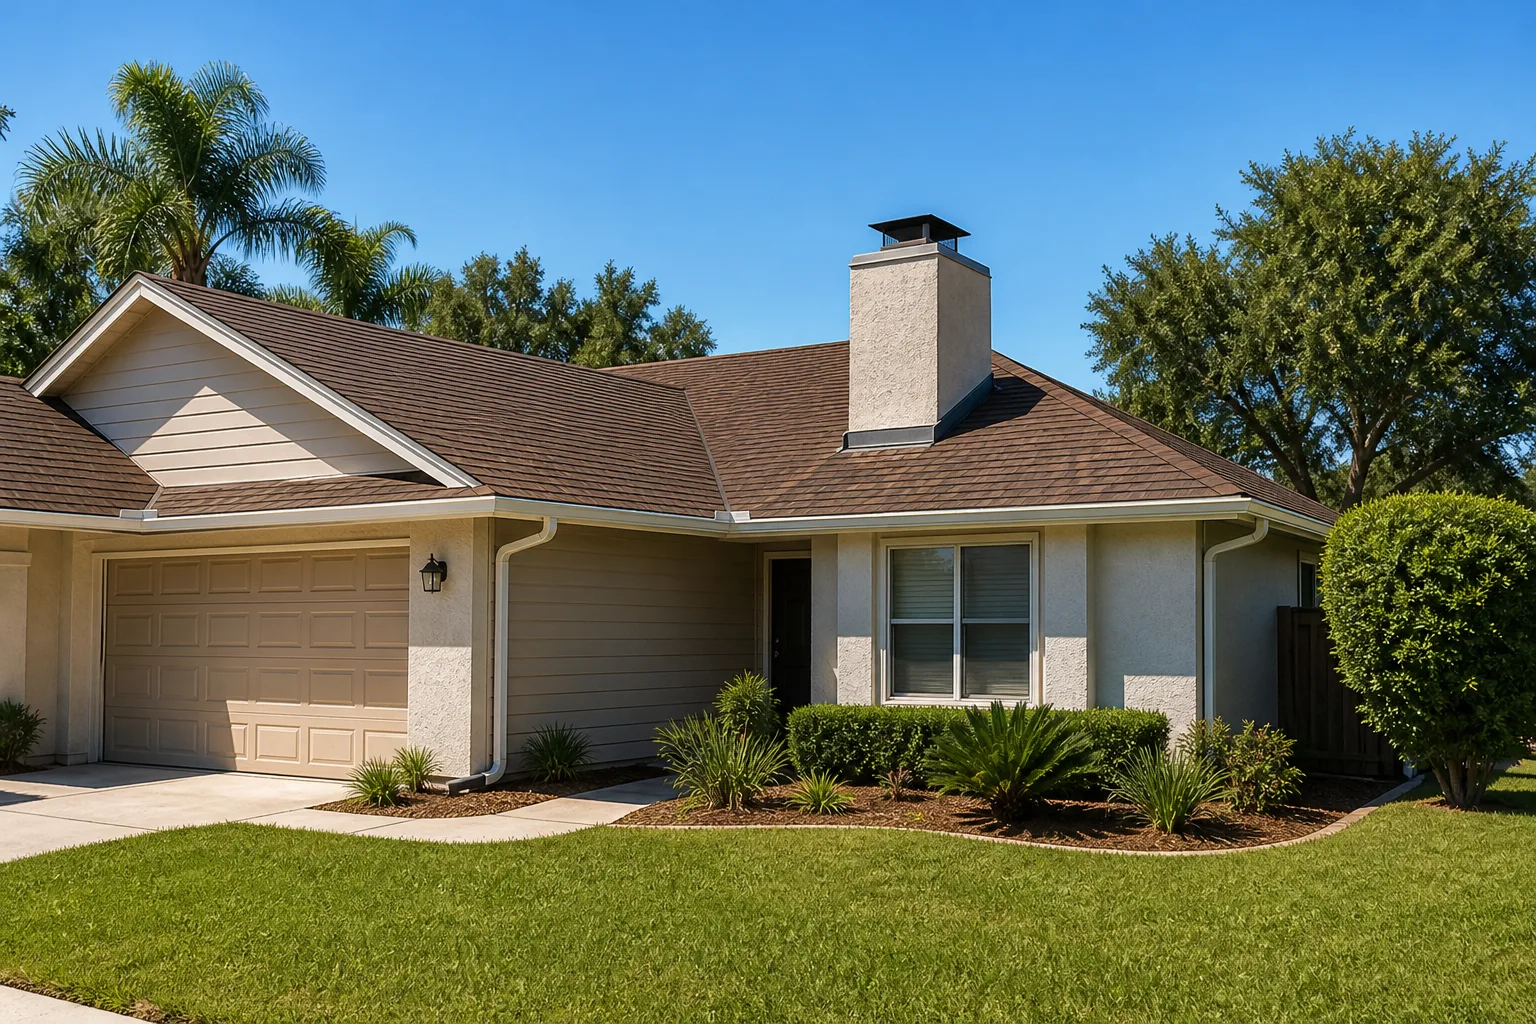
Summerlin is HOA country. Nearly every neighborhood here sits under an association with an architectural review board, and that board has opinions about what a converted garage looks like from the street. The door matters, the driveway apron matters, the color of the trim matters. Get it wrong and you’re looking at a violation notice and a re-do.
- An approved door style. Many Summerlin HOAs require a paneled or carriage-style door that matches the community’s palette, not a flat utility panel. We work from the association’s approved list before a door is ordered.
- Quiet operation. Bedroom space above or beside the garage means a belt-drive opener with nylon rollers, not a chain-drive unit you’ll hear through the wall at 6 a.m. We spec the quieter hardware as standard on conversions.
- ARB-compliant repairs. If the existing door or frame needs patching, we match the panel and color to what the board already approved so the repair doesn’t trigger a violation.
- A paper trail. We keep the approved submittal on file so a future sale or re-inspection has documentation behind it.
Styles & brands we work with
- Kitchen remodeling
- Bathroom remodeling
- Home additions & ADU
- Roofing
- Windows & doors
- Driveway & pavers
- Fence
How we run a garage conversion ADU, stage by stage
The sequence matters more than the sales pitch. Here’s what actually happens, and when you’ll be asked to make a call.
- Stage 1 – Site review and design (weeks 1 – 2). We measure ceiling height, slab condition and the location of the existing electrical panel. You decide the unit’s layout: studio, one-bedroom with a partition, or an open plan with a kitchenette. This is also when we pull your HOA’s architectural guidelines and confirm the door and exterior finish requirements.
- Stage 2 – Permits and drawings (weeks 2 – 5). A garage conversion is a habitable-space change, so it needs permits. Plans go to the jurisdiction for review, and we coordinate with your HOA’s architectural review board in parallel. You sign off on the drawing set; we handle the submittal and the back-and-forth. Timeline here depends on review queues, not on us.
- Stage 3 – Demolition and rough-in (weeks 5 – 9). The existing door comes off, the opening gets framed and finished to a code-compliant wall, and the slab gets assessed. New plumbing for a bathroom or kitchenette gets trenched and set. Electrical gets run for outlets, lighting, a dedicated HVAC circuit and a smoke/CO detector. Insulation goes in. On Summerlin’s west-side lots, trenching can hit caliche – a cemented calcium-carbonate layer just under the surface – and that has to be broken out rather than dug, which adds time and equipment to the schedule. You’ll decide fixture locations before this stage closes, because moving them later costs real money.
- Stage 4 – Inspections and finish (weeks 9 – 15). Rough-in inspections happen before drywall. Then drywall, texture, paint, flooring, trim, and the mechanical finish: HVAC, water heater, fixtures. You’ll pick flooring and paint at this point – we keep a shortlist of options that hold up under a garage’s temperature swings.
- Stage 5 – Final inspection and handover (weeks 15 – 20). Final inspections sign off, the unit gets a certificate of occupancy, and we do a walkthrough with you. Anything that isn’t right gets fixed before we call it done – and the 730-Day Done Right Promise covers workmanship after that.
The options you’ll actually choose between
- The replacement wall. A standard framed and stuccoed wall with a window is the most common and the most ARB-friendly. A full sliding-glass system costs more and needs approval in most Summerlin HOAs. Your board’s rules decide this one, not the budget.
- Flooring. Luxury vinyl plank handles a garage slab’s moisture movement best and runs mid-range on cost. Porcelain tile holds up to heat and cleans easily but costs more installed. Carpet over the existing slab is the cheapest line item and the shortest-lived.
- HVAC. A ductless mini-split system keeps the unit independent from the main house and fits a converted single-bay well; a ducted tie-in costs less up front but loads your existing system. Given Summerlin summers, undersizing this is a mistake we see often.
- Windows and glazing. ES Windows and CWS both make impact-rated lines that suit a converted space, and the right glazing cuts heat gain substantially under 110°F-plus summer sun. Compare the cost against a standard dual-pane and the summer utility bill usually settles the argument.
- Kitchenette and bath finish grade. A basic fridge, sink and range versus a full appliance package moves the number meaningfully. You’ll pick this at design, not mid-build, so the plumbing can be laid out correctly the first time.
See the difference
 Before
 After
 Before
 After
 Before
 After
What a Garage Conversion ADU costs in Summerlin, NV
Plan on $45,000 – $130,000. Where a specific job lands depends on five variables:
- Size and bay count. A single-bay conversion sits at the low end. A two-bay converted to a one-bedroom unit with a full bath pushes toward the top.
- Existing condition. A garage with a cracked slab or a door frame that’s out of square adds demo and repair cost. We flag this at the site review.
- Plumbing and electrical relocation. Keeping the bath near the existing utility wall saves money. Moving a bathroom or adding a kitchenette across the slab adds trenching and rough-in cost.
- Material grade. Flooring, cabinetry, fixtures and glazing each have a low and high end. Finish grade alone can swing the job by five figures.
- Permit scope and caliche. Habitable-space conversion requires more inspection than a simple remodel. On west-side lots where the caliche layer is hard, trenching gets broken out instead of dug, and that’s a real line item.
Your written estimate itemizes each of these. What’s typically not included: furniture, appliances above the agreed package, landscaping repair outside the trench lines, and any HOA fees for architectural submittal. If you’re also reworking the driveway while the garage door comes and goes, homeowners often pair this with Concrete Driveways & Concrete Work in Summerlin.
What Summerlin homes specifically do to this job

Summerlin is a master-planned, actively-developing community on the western edge of the Las Vegas valley, and most of the housing stock here is 1990s-to-present single-family tract homes, townhomes and condos built by a handful of production builders, with newer custom homes in the western foothills. The work here is remodel-to-a-standard, not repair of aging systems – which means a garage conversion is usually the first habitable-space change in a house that’s 15 to 30 years old. That changes the job: the electrical panel often needs a load calculation before an ADU can be added, and the HOA’s architectural review is a real gate, not a formality. Along the western foothills, the caliche under the surface makes trenching and grading slower than a homeowner expects. And during the summer, crews run early-morning schedules because stucco and sealants behave differently above 110°F.
The permitting and architectural review are what separate a Summerlin garage conversion from the same job elsewhere in the valley. We coordinate both, and the door we install matches what the community’s board approved. If the conversion is part of a full Home Additions & ADU in Summerlin project, we scope the whole thing together so the review sees one plan, not two. You can see the wider scope on our Home Additions & ADU hub, and our Summerlin service page covers the neighborhoods we work across. For the driveway side of the property, a resurfaced apron is often the finishing touch – homeowners often pair this with Asphalt Driveways & Resurfacing in Summerlin.
Serving Summerlin, NV – Our Local Coverage Area
We serve Summerlin and nearby communities. Use the map below to see the area we cover. If you’re nearby, we can almost certainly help.
Frequently asked – Garage Conversion ADU in Summerlin
Plan on 4 to 6 months from demolition to final inspection. The single biggest variable is permit review time at the jurisdiction, not the construction itself – framing and rough-in typically run 4 to 5 weeks once the permit is in hand. Call (844) 320-6757 and we’ll talk through your specific timeline.
Yes. Converting a garage to habitable living space requires permits and a certificate of occupancy, and your HOA’s architectural review runs separately on top of that. We pull the permits, coordinate the inspections, and pass them before we hand the unit back to you.
Often, yes. A single-bay conversion with a bathroom placed against the existing utility wall keeps plumbing runs short and leaves the structure untouched. Moving a bathroom or adding a kitchenette across the slab adds trenching and cost. We’ll tell you which version your garage supports at the site review.
Most conversions run $45,000 – $130,000, with single-bay jobs around $55,000 – $85,000 and two-bay units with a full bath toward the higher end. Your written estimate itemizes every line, and the number you see is the number you pay. Call (844) 320-6757 for an exact quote on your garage – estimates are free.
Workmanship is covered by the 730-Day Done Right Promise – if it’s not done right, we make it right. That’s one of the longest workmanship guarantees in residential construction, and it applies to the full conversion, not just the trades we subcontract.
Get a free estimate on your Summerlin garage conversion

Call (844) 320-6757 to schedule a free on-site estimate for your Garage Conversion ADU in Summerlin. We’ll measure the bay, check the slab and panel, review your HOA’s architectural guidelines with you, and hand you a written line-item quote. Live person answers, 24/7. No surprises on the price, and $1,000 off projects over $10,000 with 0% financing available.
Written by the team at Groundwork Construction Co.