






Free written scope consultation - allowances, timeline, and change-order rules on paper before a single trade is scheduled
Styles & brands we work with
- Kitchen remodeling
- Bathroom remodeling
- Home additions & ADU
- Roofing
- Windows & doors
- Driveway & pavers
- Fence
See the difference
 Before
 After
 Before
 After
 Before
 After
Kitchen Design & Layout in Henderson, NV
Kitchen design and layout in Henderson is the planning phase where traffic flow, appliance placement, storage and light get decided before a single cabinet is ordered – and it usually runs $1,200-$4,500 as a standalone service, or gets folded into a full remodel. If your kitchen works against you every morning – the fridge door hits the oven, two people can’t pass each other, or the only prep space is a sliver of counter between the sink and the wall – a layout rethink fixes the problem at the source. We handle this as the front end of our Kitchen Remodeling work, so the plan you approve is the plan the crew builds. Call (844) 320-6757 and a live person picks up, any hour, any day.
Henderson homes bring their own quirks to this work. A lot of the housing stock in Green Valley and Anthem was framed in the 1990s and 2000s with a peninsula-and-pass-through layout that made sense for the era and doesn’t fit how people cook now. We’ve walked hundreds of these kitchens. We know which walls in which subdivisions are load-bearing, where the plumbing stack actually sits, and why that “simple” wall removal you saw on a design show turns into a structural conversation. That local pattern recognition is the difference between a layout that looks good on paper and one that survives a real Tuesday night with kids, groceries and a dishwasher running.
Design decisions here carry the 730-Day Done Right Promise, the same guarantee that covers the build. If something we specified doesn’t function the way we said it would, we make it right. That’s not a marketing line – it’s in writing, and it’s one of the longest workmanship guarantees in residential construction.
Key Takeaways
- Kitchen design and layout in Henderson typically costs $1,200-$4,500 standalone, or is credited into a full remodel.
- Layout work comes first because appliance and cabinet dimensions are locked by the plan, not the other way around.
- We work around Henderson’s older peninsula kitchens, slab-on-grade plumbing and HOA design review requirements.
- Every design project is backed by the 730-Day Done Right Promise and upfront pricing – the number you see is the number you pay.
When You Need Kitchen Design & Layout
Most homeowners call us when the kitchen has stopped fitting their life, not when it’s broken. Here’s what that looks like in Henderson.
- The work triangle is broken. You’ve got a sink, a range and a fridge arranged so that every meal means a lap around the island. In the tighter galley kitchens common in older Henderson tracts, this is the number-one complaint we hear, and it’s fixable with a layout change rather than a full teardown.
- Two cooks, one aisle. If you can’t open the dishwasher and stand at the sink at the same time, the kitchen was designed for one person in an era when that was the assumption. Aisle widths matter – we plan for 42 to 48 inches of clearance in the primary work zone so a second person can actually be there.
- You’re remodeling and haven’t locked the plan. Ordering cabinets before the layout is final is how homeowners end up with a $6,000 cabinet package that doesn’t fit the room. We design first, then specify, so your KraftMaid or Cambria selections are sized to a plan that works.
- A wall is coming down. Open-concept conversions are common in Henderson, and they almost always need a structural check before anyone swings a hammer. Design and layout is where we figure out whether the wall carries load, where the beam goes and what that does to your ceiling and lighting plan.
- You’re adding an island or reworking storage. An island that’s too big turns a workable kitchen into an obstacle course. We size islands to the room, not to a Pinterest photo, and we plan drawer and pantry storage around how you actually cook.
- Aging-in-place or accessibility needs. Lower counters, pull-out shelving, wider clearances and lever hardware all get decided at the layout stage. Retrofitting them later costs more than planning them in.
Air quality and heat play a role here too. Henderson summers push 110 degrees, and a kitchen with a range hood that vents into the room rather than outside turns your whole house into an oven. We plan ventilation at the layout stage, and we account for the higher cooling load a large open kitchen adds to your HVAC. These are the details that don’t show up in a pretty rendering but show up on your power bill every July.
Our Kitchen Design & Layout Process
Here’s how a design project actually runs with us, start to finish. Most layout-only projects take two to four weeks from first walkthrough to approved plan; full remodels move straight from design into build under one contract.
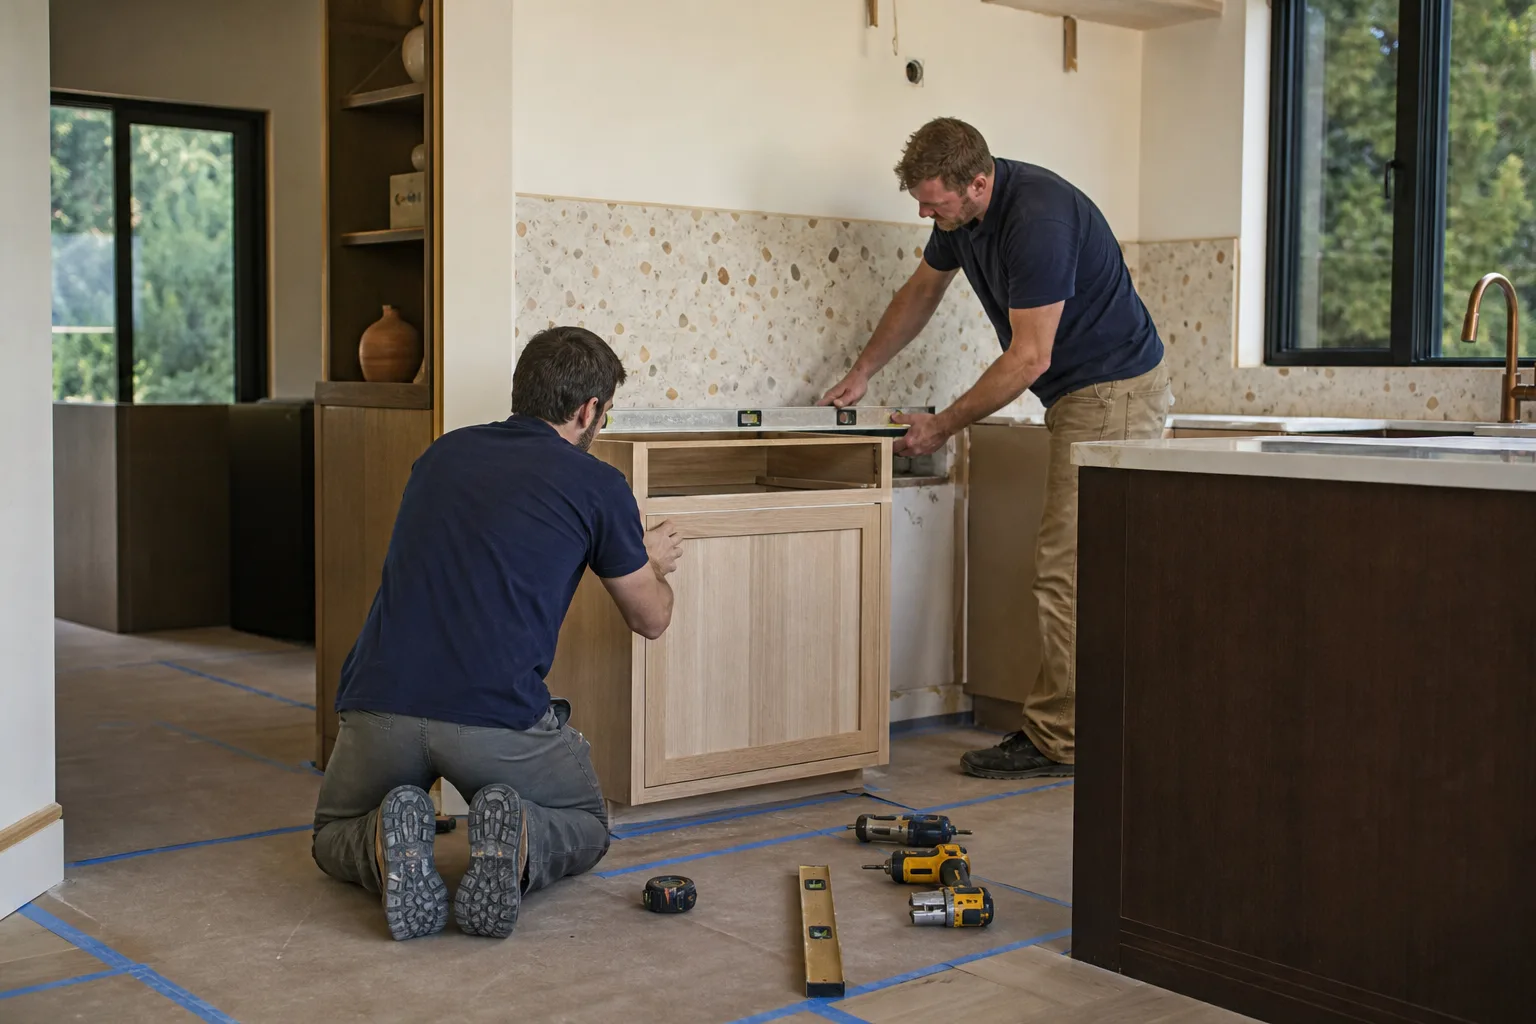
- On-site walkthrough and measurement. We come to your Henderson home, measure the room to the inch, photograph the existing conditions and note the things a tape measure misses – window heights, ceiling drops, where the plumbing stack runs, which walls are load-bearing. If your home is in a community with HOA design review, we flag those requirements now, not after the plan is approved.
- Discovery and programming. We ask how you cook, how many people use the kitchen, whether you entertain, whether you want a coffee station or a baking zone, and what you hate about the current room. This is where the real design work happens – the drawing is just the output. We also talk budget honestly at this stage, because a plan that ignores budget wastes everyone’s time.
- Layout options. We develop two or three layout directions, each with a distinct logic – a galley-plus-island, an L with a peninsula, a U-shape – and we walk you through the tradeoffs of each in your actual room. Traffic flow, work triangle, appliance clearances, storage volume and sightlines all get scored against your priorities.
- Materials and finish selection. Once the layout is set, we specify finishes against it. Our brand partners include KraftMaid for cabinetry and Cambria for countertops, among a curated set across every trade, so you’re choosing quality rather than whatever’s in stock. A layout that calls for a 10-foot island and a layout that calls for a 7-foot one lead to very different slab decisions.
- Plan review and revision. We sit down with the final drawings and elevations and walk through every decision with you. You get a chance to catch the things only you would notice – the drawer that’s too high, the outlet that’s not where your mixer goes. Revision at this stage is cheap. Revision after cabinets are ordered is not.
- Permit and build handoff. Kitchen remodels that move walls, change plumbing or alter electrical need permits in Henderson, and we handle that process. The approved plan goes straight to our crew, which is background-checked and arrives in uniform. Same document, same team, no gap where the design ends and the build begins.
What We Check Before Any Plan Is Final
- Refrigerator, range and dishwasher door swing clearances measured against actual appliance specs
- Counter depth and prep area square footage in the primary work zone
- Aisle widths of 42-48 inches in the main work triangle, narrower acceptable only in secondary zones
- Electrical and plumbing locations against the new layout, before demo begins
- Range hood ventilation routed to the exterior, sized for the cooktop
- Lighting layers: task, ambient and accent, planned against the ceiling structure
- Storage volume, planned drawer by drawer, against what you currently own

Kitchen Design & Layout Pricing in Henderson
Kitchen design and layout in Henderson typically runs $1,200 to $4,500 as a standalone service, depending on room complexity, number of layout options and whether structural or permit work is involved. When you move ahead with a full remodel, that design cost is credited toward the project. Here’s the honest breakdown.
| Service | Typical Henderson Range | What Drives the Cost |
|---|---|---|
| Basic layout consultation (single room, one option) | $400-$900 | Room size, measurement complexity, scope of the recommendation |
| Full design package, layout only | $1,200-$2,500 | Number of layout options, elevation drawings, finish specification |
| Design with structural or wall-removal planning | $2,000-$4,500 | Engineering review, load-bearing assessment, permit drawings |
| Design credited into full remodel | Applied to project total | Design fee credited when the remodel contract is signed |
| Cabinet and countertop re-spec after design | $150-$400 | Change complexity, whether materials were already ordered |
What moves the number up: structural changes, multiple layout revisions, custom cabinetry spec work, and historic or HOA design review requirements. What keeps it down: keeping plumbing and electrical where they already are. Every project over $10,000 gets $1,000 off, and we offer 0% financing for 18 months so the design and build can happen on a schedule that works for your budget rather than the other way around.
Upfront pricing, no surprises. You see the number before you commit, and the number you see is the number you pay. Free estimates and design consults are standard.
One thing worth saying plainly: this is planning work, and planning work is where a remodel gets protected or wrecked. The $1,500 you spend on a proper layout is what keeps you from spending $8,000 re-ordering cabinets because the first plan didn’t account for a structural beam. If you’re weighing design versus build scope, our Kitchen Remodeling page lays out the full picture.
Why Henderson Kitchens Are Different
Henderson’s building stock ranges from 1970s ranch homes near downtown to 2000s-era construction in Green Valley and Anthem, and the design constraints shift with the decade. Older homes often have undersized kitchens by modern standards and plumbing stacks that limit where a sink can move. Newer homes have more generous footprints but common design flaws: a fridge alcove too shallow for a modern counter-depth unit, an island that crowds the aisle, or a range hood that recirculates rather than vents outside. In Anthem specifically, we regularly see kitchens where the original layout put the range on an exterior wall with no room for proper venting, which means ventilation gets planned into the new layout or the room never quite works. None of this shows up in a generic design guide. It shows up when you’ve measured the room.
FAQs – Kitchen Design & Layout
How much does kitchen design and layout cost in Henderson?
Kitchen design and layout in Henderson typically costs $1,200 to $4,500 for a standalone design package, or $400 to $900 for a basic layout consultation. Structural planning and permit drawings push toward the top of that range, and the design fee is credited toward your project if you move forward with a full remodel. Call (844) 320-6757 for an exact quote – estimates are free.
Is it cheaper to repair or replace my kitchen layout?
Usually it’s cheaper to redesign the layout than to replace everything in it. If your cabinets and counters are sound but the room doesn’t work, a layout change plus selective updates costs a fraction of a full gut remodel. If cabinet boxes are failing, plumbing is at end of life, or the room is severely undersized, replacing the layout makes more sense. We’ll tell you which camp you’re in during the walkthrough, honestly, in writing.
Can you design my kitchen and build it too, or do I need a separate contractor?
We design and build under one contract, which is the point. Groundwork Construction Co. of Henderson uses the approved layout as the build document, so there’s no translation gap between the designer’s plan and the crew’s work, and the 730-Day Done Right Promise covers the whole thing. From foundation to finish line, one team accountable for what’s on the page.
Do I need a permit for a kitchen layout change in Henderson?
Yes, if the layout changes plumbing, electrical or a wall. Cosmetic updates like cabinet fronts or countertops typically don’t require a permit, but moving a sink, adding an outlet or removing a wall does. We handle permit drawings and the approval process as part of the design scope, so you’re not the one chasing the city. Call (844) 320-6757 and we’ll tell you what your specific project needs.
If your kitchen is fighting you every day, the fix starts with a layout that fits how you actually live. We answer the phone around the clock with a live person, we show up on time, and we put our pricing and our guarantee in writing. Reach out to Kitchen Remodeling in Henderson for the full scope, or call us at (844) 320-6757 for a free estimate and design consult. If you’re comparing options across the Las Vegas valley, our home page covers the full set of services. And when you’re ready to put the plan in motion, start with Kitchen Remodeling.
Written by the team at Groundwork Construction Co. of Henderson, serving Henderson.


