







Free written scope consultation - allowances, timeline, and change-order rules on paper before a single trade is scheduled
Styles & brands we work with
- Kitchen remodeling
- Bathroom remodeling
- Home additions & ADU
- Roofing
- Windows & doors
- Driveway & pavers
- Fence
See the difference
 Before
 After
 Before
 After
 Before
 After
What Is the First Step in a Kitchen Remodel in Henderson, NV? Check Your HOA Before You Do Anything Else
The first step in a kitchen remodel in Henderson is confirming whether your HOA requires design review before any drawings, permits, or material orders move forward. That single check comes before hiring a contractor, before design, and before a City of Henderson permit is filed. Skip it, and a project that should start in two weeks can stall for four to six while you sort out design-review paperwork you didn’t know existed.
We’ve seen the sequence go wrong in Green Valley and Anthem more than once. A homeowner signs a contract, the deposit clears, materials get ordered, and then a stop-work letter shows up because the community association never signed off. That’s a costly reversal nobody warns you about. If you want to talk through your own situation before you spend a dollar, our line is answered by a live person around the clock at (844) 320-6757.
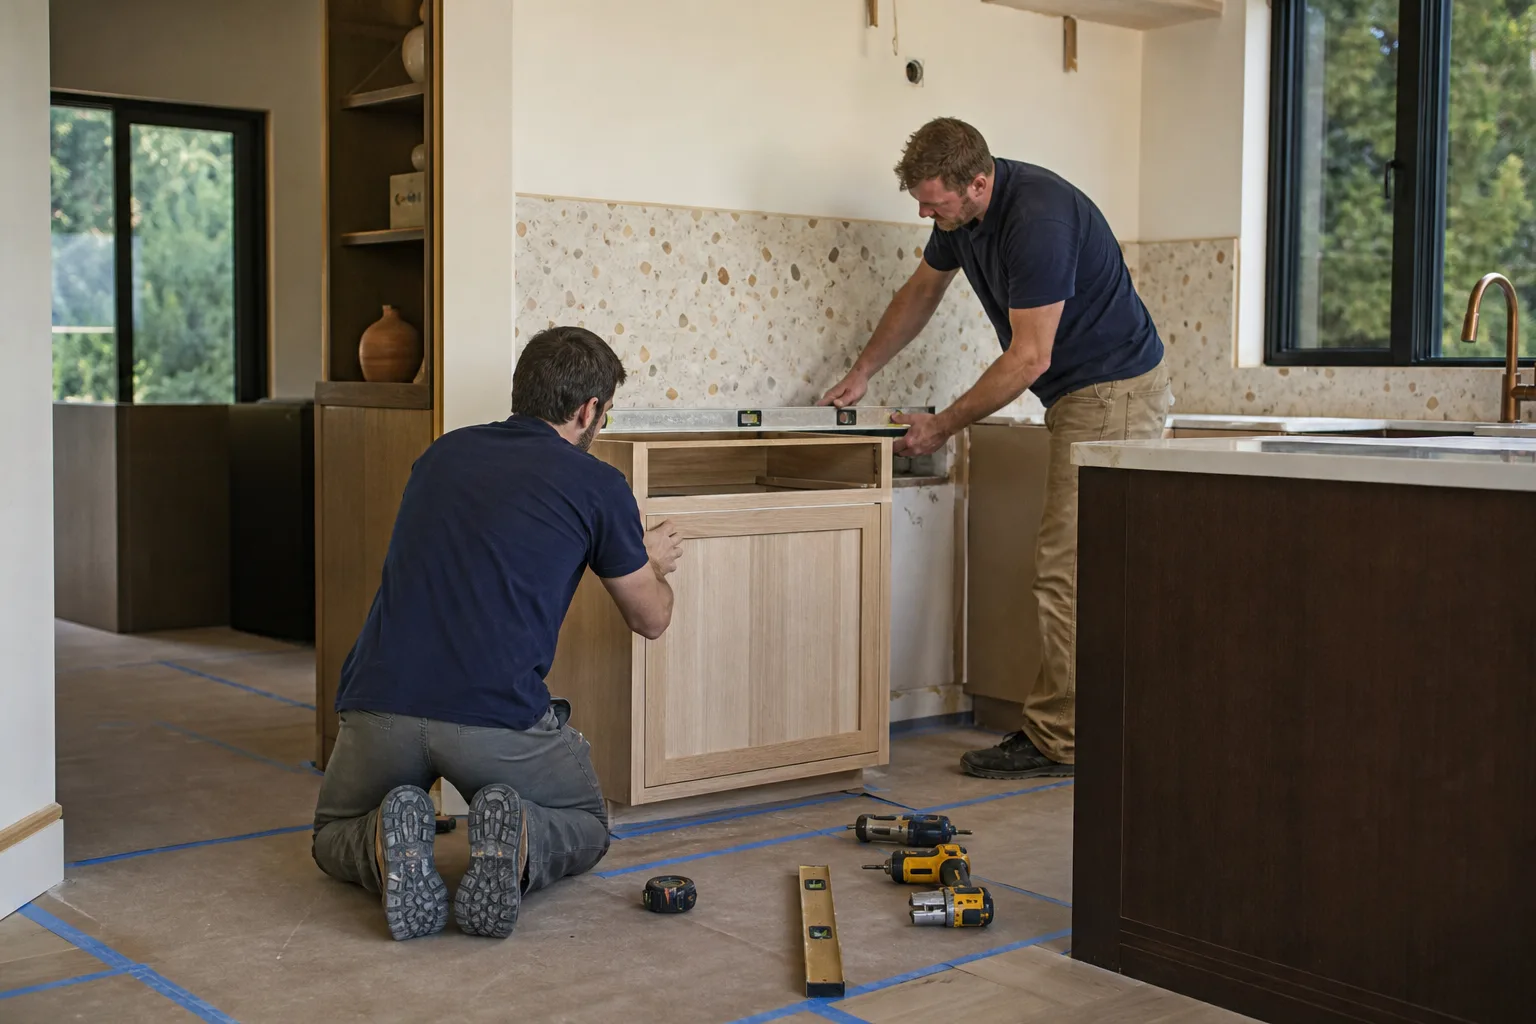
Why Henderson Kitchens Start With the HOA, Not the Contractor
Henderson was mostly built out during the 1990s and 2000s master-planned boom, and that history is exactly why this step matters here. In Green Valley, Anthem, and Seven Hills, the community associations carry real review authority that flat-lot production neighborhoods in Las Vegas often don’t. The housing stock is stucco-and-tile suburban the local boards know inside and out, and many have architectural review rules that reach interior work when it’s visible from the exterior.
What does “visible from the exterior” cover in practice? More than most homeowners expect:
- Window and slider changes that alter the exterior elevation.
- Relocated or added exterior venting, range hoods, and vent hood terminations.
- Wall removals that change how light falls through front-facing windows.
- Kitchen additions or bump-outs that touch the roofline or setbacks.
- Patio door swaps and any structural opening visible from the street.
The three associations where we see design review come up most often are the Anthem Community Association, the Seven Hills Community Association, and Green Valley Ranch. Don’t take our word for it. Pull your CC&Rs and search for “architectural review” or “design review” before anything else. Each association runs its own process and its own timeline, and that timeline is the one that sets your start date.
What Comes After the HOA Check? The Rest of the Henderson Sequence
Once you know where your association stands, the order of the next three steps matters just as much as the first one. Get them out of sequence and you’ll either pay twice or design a kitchen you can’t actually build.
Step 2: Confirm the City of Henderson permit scope for your specific project
A cosmetic refresh (new cabinet fronts, countertops, backsplash) and a layout change that moves plumbing are two very different permits. Knowing which one you’re dealing with before design starts tells you what drawings you’ll need and keeps the review from bouncing back. As a general contractor in Henderson, we build permits into the schedule from day one rather than discovering them mid-demo.
Step 3: Set a budget with a 15-20% contingency
Henderson kitchen remodels typically run $14,000-$45,000, with smaller galley and condo kitchens landing in the $9,000-$20,000 range. Whatever number you land on, hold 15-20% back as contingency. In 1990s-era housing stock, that buffer isn’t pessimism, it’s realism. Opening a wall to find out-of-date wiring or a surprise drain configuration is common, and a contingency is what keeps a discovery from becoming a change-order fight.
Step 4: Lock in design and material selections before demo
Ordering cabinets, countertops, and fixtures before the first hammer swing is what keeps a kitchen from sitting empty for weeks waiting on a backorder. We work with a curated portfolio of top-tier brands across every trade, including KraftMaid for cabinetry, so selections get locked and lead times get scheduled against the actual build calendar, not a wish list.
One Discovery Task Competitors Skip: The Post-Tension Slab
Before your designer draws a single new cabinet run, someone needs to confirm what kind of slab your kitchen sits on. Much of Henderson’s 1990s-2000s construction uses post-tension slabs, and those cables restrict where you can move plumbing. Design a gorgeous island around a relocated sink only to learn the rough-in can’t move, and you’ve built a plan around an impossible detail. A site visit that confirms slab type up front is a first-step task, not a nice-to-have. On the sloped lots at the city’s southern and eastern edges, grading and soil conditions can add another layer to that early inspection, so this is exactly the kind of thing to nail down before anyone draws.
How Much Does a Kitchen Remodel Cost in Henderson?
Most Henderson kitchen remodels fall between $14,000 and $45,000 depending on size, layout changes, and material tier. Here’s how the line items typically break down so you can budget before design locks in:
| Scope | Typical Henderson Range |
|---|---|
| Full kitchen remodel | $14,000-$45,000 |
| Small kitchen remodel | $9,000-$20,000 |
| Cabinet installation | $4,000-$13,000 |
| Countertop installation | $2,000-$6,500 |
| Backsplash installation | $800-$2,500 |
| Kitchen island installation | $3,000-$10,000 |
Those are honest ranges, not teaser numbers. Upfront pricing means the number you see is the number you pay, and if the work isn’t done right, our 730-Day Done Right Promise covers the fix. To make a larger remodel land easier on the wallet, we offer 0% financing for 18 months plus $1,000 off projects over $10,000.
Why the HOA Step Becomes Our Job, Not Yours
Most contractors hand the design-review packet back to the homeowner and call it a day. We submit it as part of the project scope, not as a billable add-on. That means the architectural drawings, the scope description, and the follow-up with your association all get handled inside the build schedule. It’s one of the ways a full-scope remodeler earns its keep, and it’s why the first step in your Henderson kitchen shouldn’t be a solo research project into your CC&Rs at 10 p.m.
And when the questions come up on a Sunday evening instead of a Tuesday morning? Call us then. A live person answers 24/7, so you can describe your kitchen and get a real scoping conversation that night instead of waiting on a Monday callback that might never come. Every technician who shows up is background-checked and arrives in uniform. If you want the full picture of what a finished project looks like, see our Kitchen Remodeling services, or explore Kitchen Remodeling in Henderson for the local project details. New to the area and mapping out the rest of your home? Start at our home page for the full set of services.
FAQs
Often yes, if any part of the work is visible from the exterior, such as window changes, venting, or an addition. Check your CC&Rs and confirm directly with your association before design starts. The Anthem Community Association, Seven Hills Community Association, and Green Valley Ranch are the three where we see this come up most, but every Henderson community runs its own rules. If you’d rather have someone walk you through it, call (844) 320-6757 and we’ll talk it through with you.
No, and you shouldn’t. Pulling the correct permit before demolition protects you from stop-work orders and failed inspections, and it tells you exactly what drawings your project needs. A cosmetic refresh and a layout change that moves plumbing require different permits, so confirming scope early keeps the schedule honest. Call (844) 320-6757 for a free estimate that lays out the permit path for your specific kitchen.
Neither, strictly speaking. Confirm your HOA’s design-review requirement first, then confirm permit scope, then set a budget with a 15-20% contingency, and only then lock in design and materials. Doing it in that order keeps you from paying a designer to draw a plan your association or your slab won’t approve. Want help sequencing it? Our team answers the phone around the clock at (844) 320-6757.
Design review can add four to six weeks if you start it late, which is exactly why it belongs at the front of the sequence. Handle it first and it overlaps with permit review and material lead times instead of stacking on top of them. If you want a realistic start date for your kitchen, call (844) 320-6757 and we’ll map the timeline with you.
If you’d rather have it looked at, Groundwork Construction Co. of Henderson offers a no-pressure assessment in Henderson. Call (844) 320-6757 for a free estimate and a straightforward conversation about where your kitchen project should actually begin.
Written by the team at Groundwork Construction Co. of Henderson, serving Henderson, NV.


