


Free written scope consultation - allowances, timeline, and change-order rules on paper before a single trade is scheduled
Fast, Reliable Kitchen Remodeling Across Enterprise
If you’re planning a kitchen remodel in Enterprise, expect a full gut-and-rebuild to land between $14,000 and $45,000, with most single-room projects here running in the $20,000 – $32,000 range once cabinets, quartz counters and a tile backsplash are included. Since 2014, our Kitchen Remodeling team has worked throughout the 89139 corridor and the master-planned subdivisions off the southern valley edge, so we know the approval maze before we touch a wall. Call (844) 320-6757 and a live person answers, day or night.
Why Groundwork Construction Co. of Henderson Is Enterprise’s Preferred Kitchen Remodeling Company
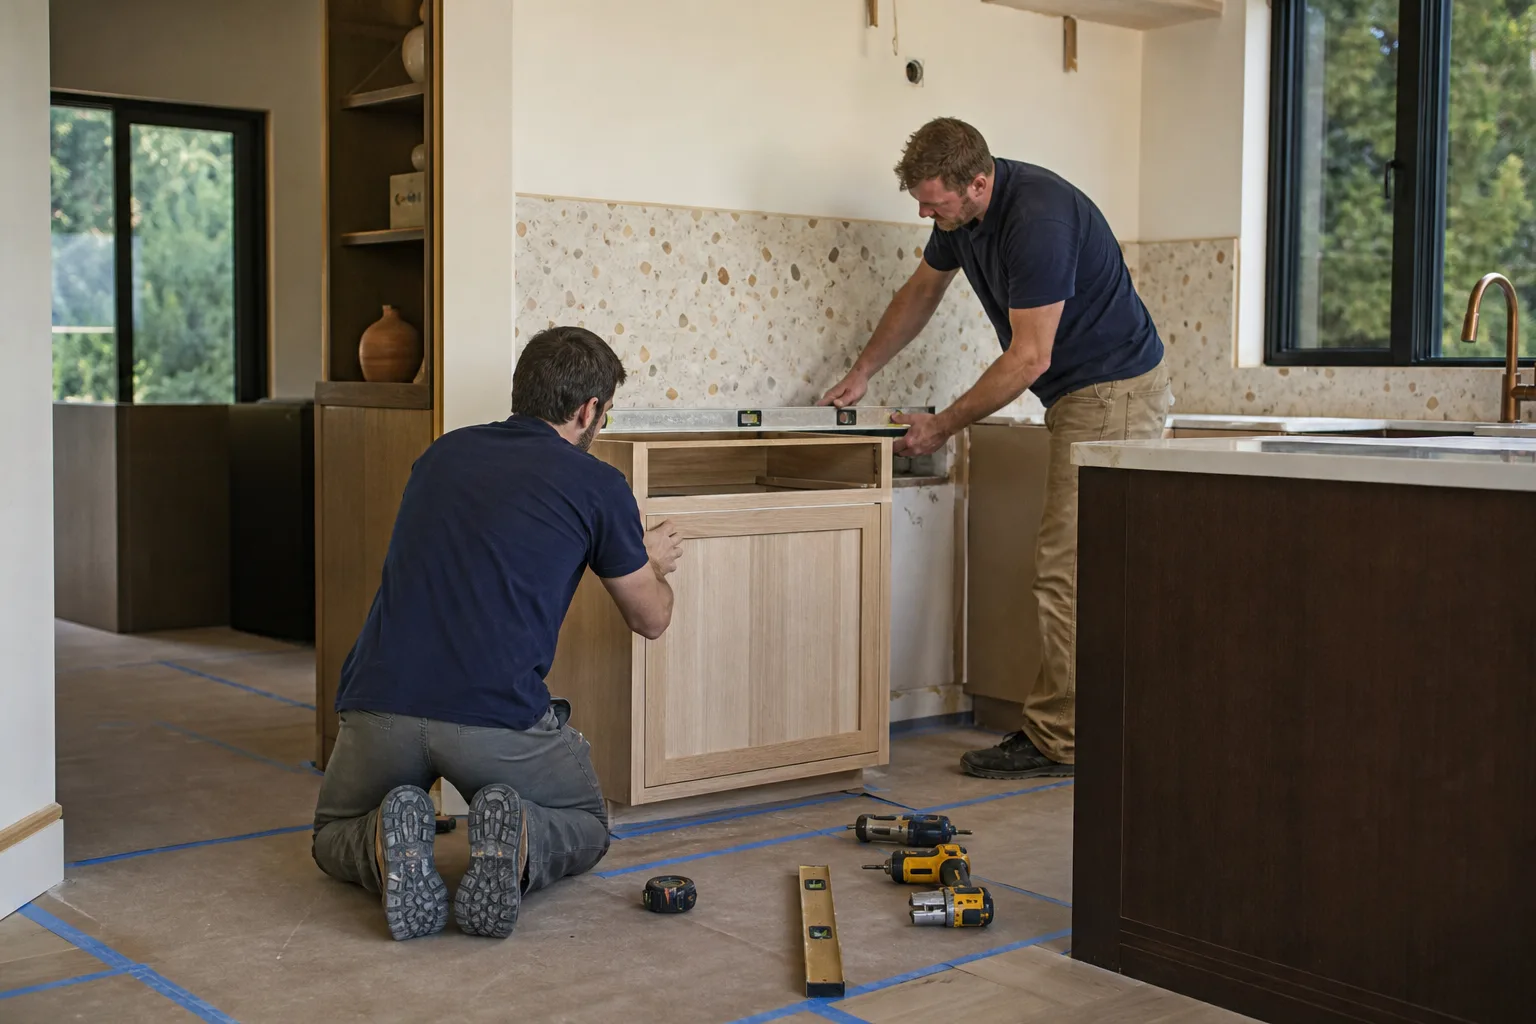
Enterprise homeowners come to us after a vague bid left them guessing, and that’s the problem we solve. We write a line-item scope with fixed allowances and hand it over before demolition starts. No “we’ll figure it out later.” The number you see is the number you pay.
Every project is covered by our 730-Day Done Right Promise. If the workmanship isn’t right, we make it right. That’s one of the longest workmanship guarantees in residential construction, and it’s the reason so many Enterprise neighbors pass our name along. Calls are answered by a live person 24/7, so when a cabinet arrives damaged or your inspector has a question, you reach a human, not a voicemail box.
Our technicians have up to 12 years of experience, arrive in uniform and are background-checked before they set foot in your home. We’ve spent twelve years building a reputation on this side of the valley by being reachable and accountable.
Styles & brands we work with
- Kitchen remodeling
- Bathroom remodeling
- Home additions & ADU
- Roofing
- Windows & doors
- Driveway & pavers
- Fence
Our Kitchen Remodeling Services in Enterprise
Full Kitchen Remodeling
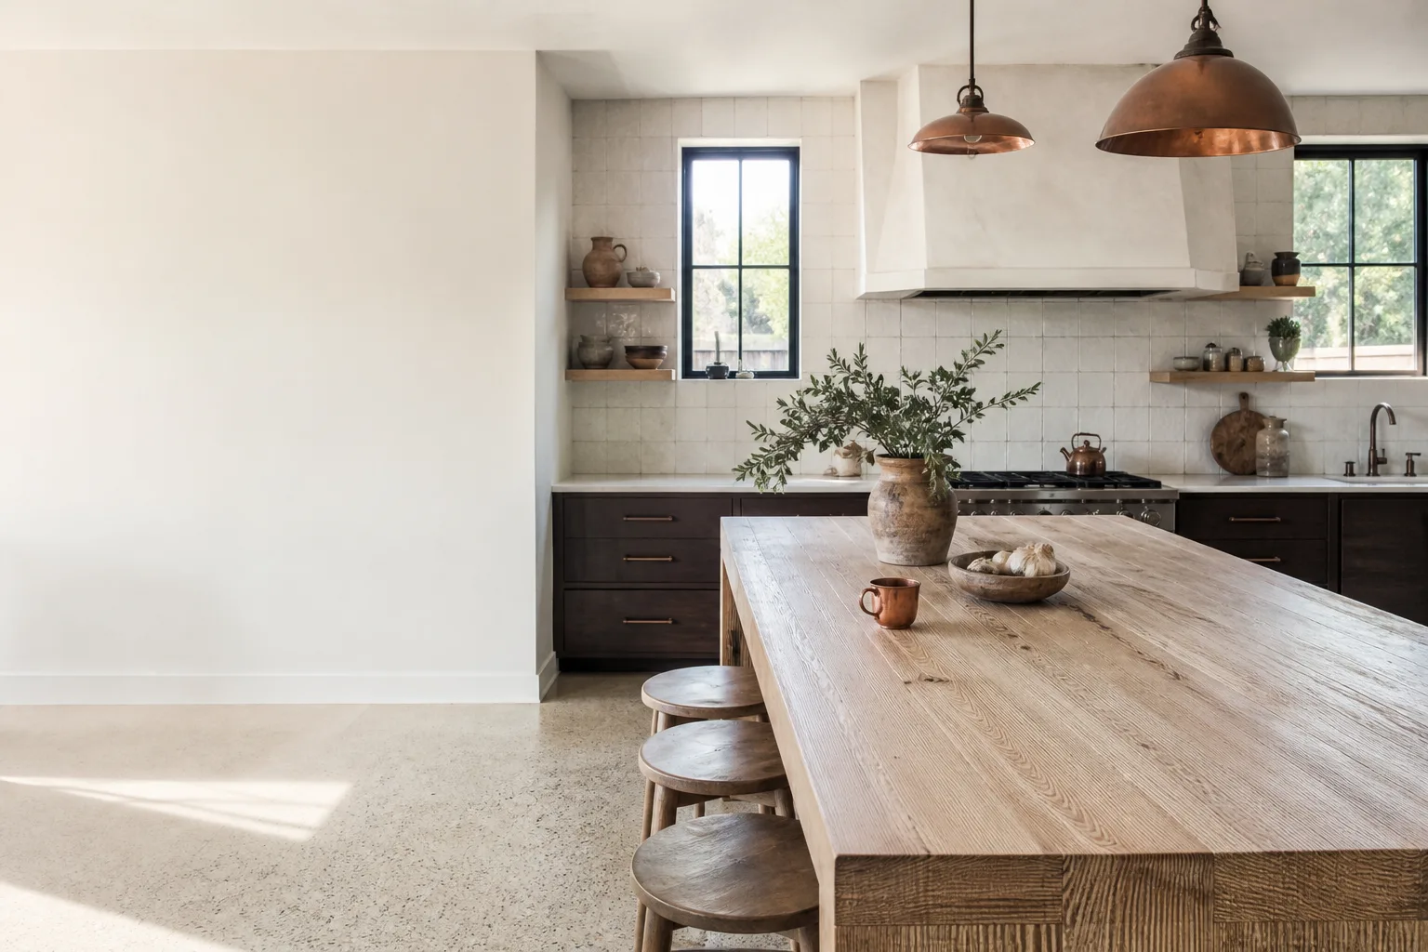
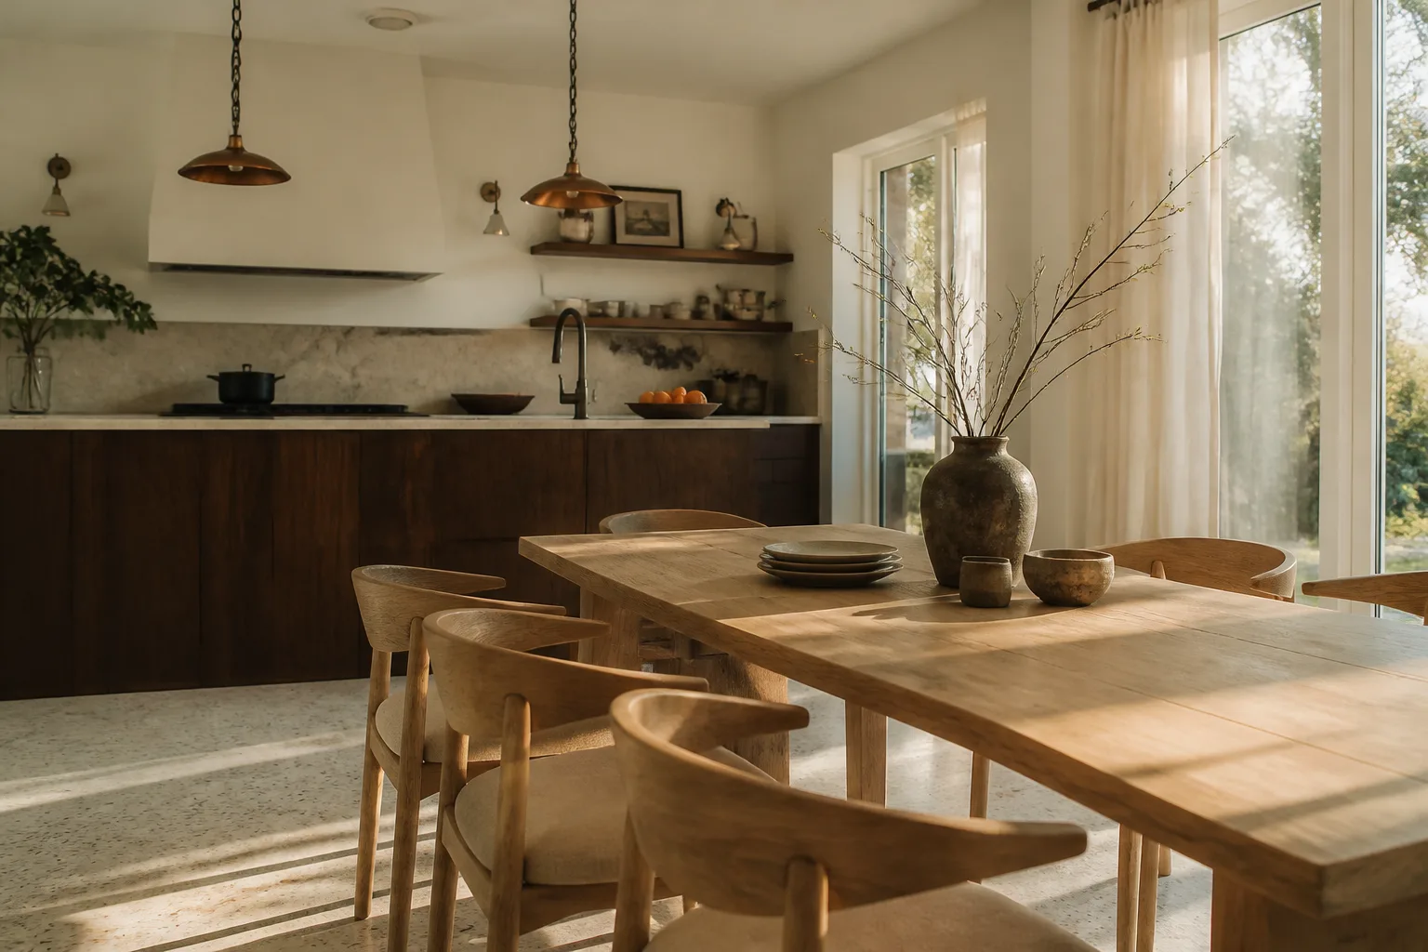
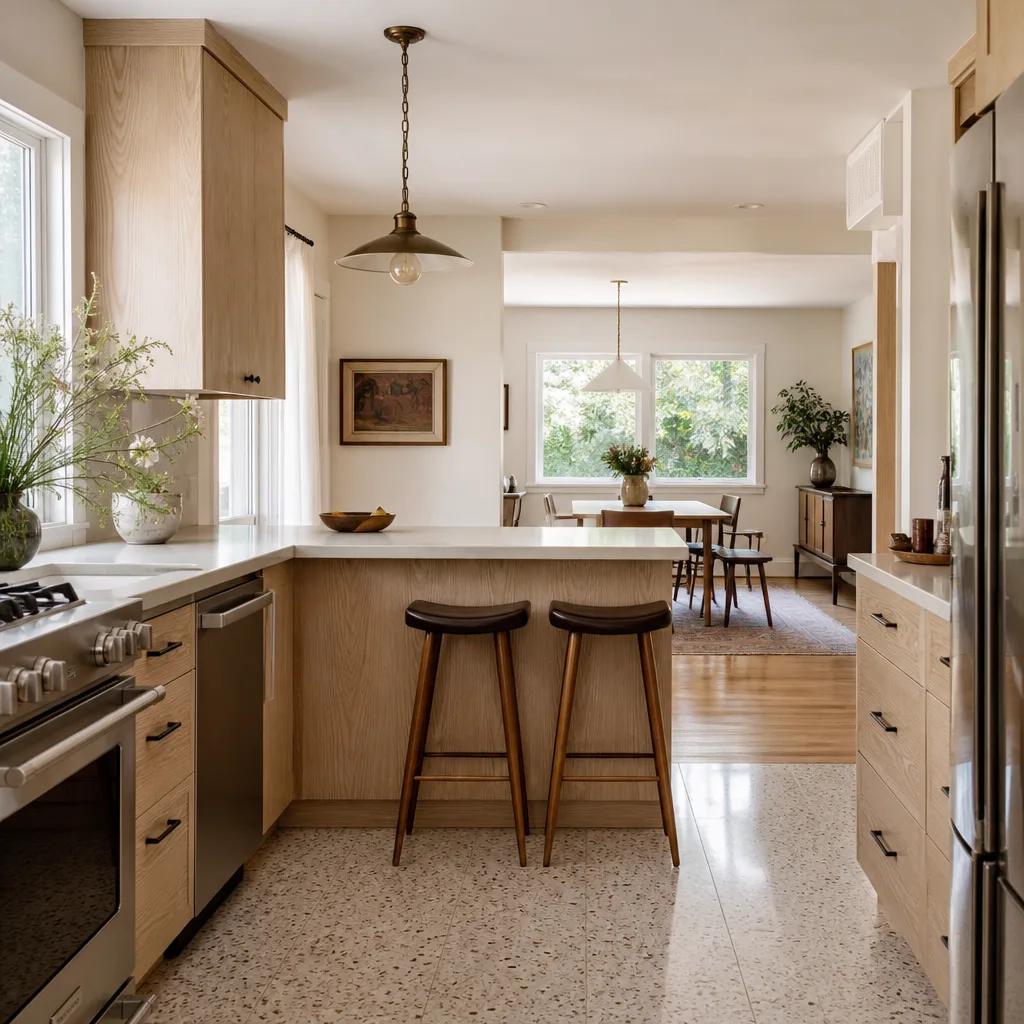
A full remodel in a typical Enterprise tract home means new cabinets, counters, flooring, lighting, and a reworked layout. We sequence the job so your old kitchen works until the new one is ready to install.
Kitchen Design & Layout
Most of the stucco-and-frame homes built across Enterprise from the 1990s forward share similar footprints. We redesign within those walls to improve flow without unnecessary structural work, and we flag any load-bearing question before a single cabinet is ordered.
Cabinets & Countertops
Cabinet installation in Enterprise runs $4,000 – $13,000, and countertop installation runs $2,000 – $6,500. We fit KraftMaid cabinetry and cut Cambria quartz to your sink and island dimensions.
Quartz & Granite Countertops
Quartz holds up better to the dry desert heat cycling than natural stone in most Enterprise kitchens. We template on site and cut to fit your exact layout, including island overhangs.
Backsplash & Tile Flooring
Backsplash installation in Enterprise runs $800 – $2,500. Tile flooring gets the same careful layout so grout lines stay consistent from the kitchen into adjoining rooms.
Trusted Brands We Service in Enterprise
We install KraftMaid cabinetry and Cambria quartz in kitchens because both brands back their product with real technical support when we need it. We don’t stock parts or materials locally. When a spec calls for a specific cabinet door style or a manufactured quartz slab, we order it direct from the manufacturer and build the delivery date into your schedule. If your remodel reaches into windows bordering the kitchen, we also work with CWS and ES Windows when the layout calls for a change. We don’t ask you to accept whatever is on a shelf.
Common Kitchen Remodeling Problems We See in Enterprise Homes
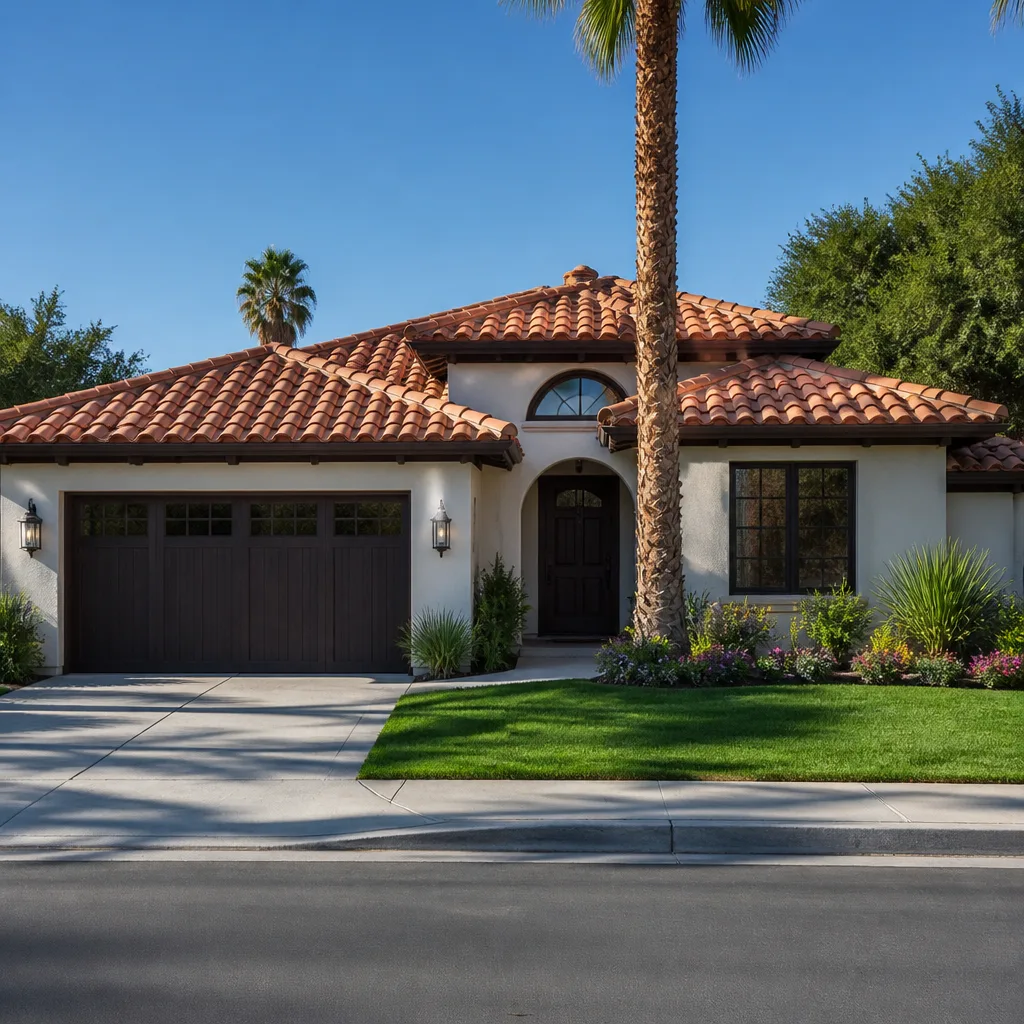
The Enterprise housing stock is predominantly 1990s-to-2020s Mediterranean and Southwestern stucco-over-wood-frame construction on slab foundations. That shapes almost every remodel we do here.
- Builder-grade cabinets hung on 24-inch framing. When we pull old cabinets in an Enterprise tract home, we often find framing that wasn’t built for the load. It’s normal here. We reinforce before any new cabinet goes up.
- Subfloor flatness after decades of heat cycling. Desert temperature swings affect slab edges over time. We check flatness and address it before tile or flooring goes down.
- HOA approval treated as an afterthought. In Enterprise’s master-planned subdivisions, a remodel that touches exterior walls, windows or footprint needs architectural review before permits. Skips cause mid-job stalls.
- Plumbing and electrical re-routing on slab-on-grade. Relocating a sink or island outlet in a hardpan-and-caliche slab means re-routing above the slab, not trenching through it. That work requires a permit and an inspector sign-off before close-up.
See the difference
 Before
 After
 Before
 After
 Before
 After
A Note on Enterprise’s Two-Track Approval Process
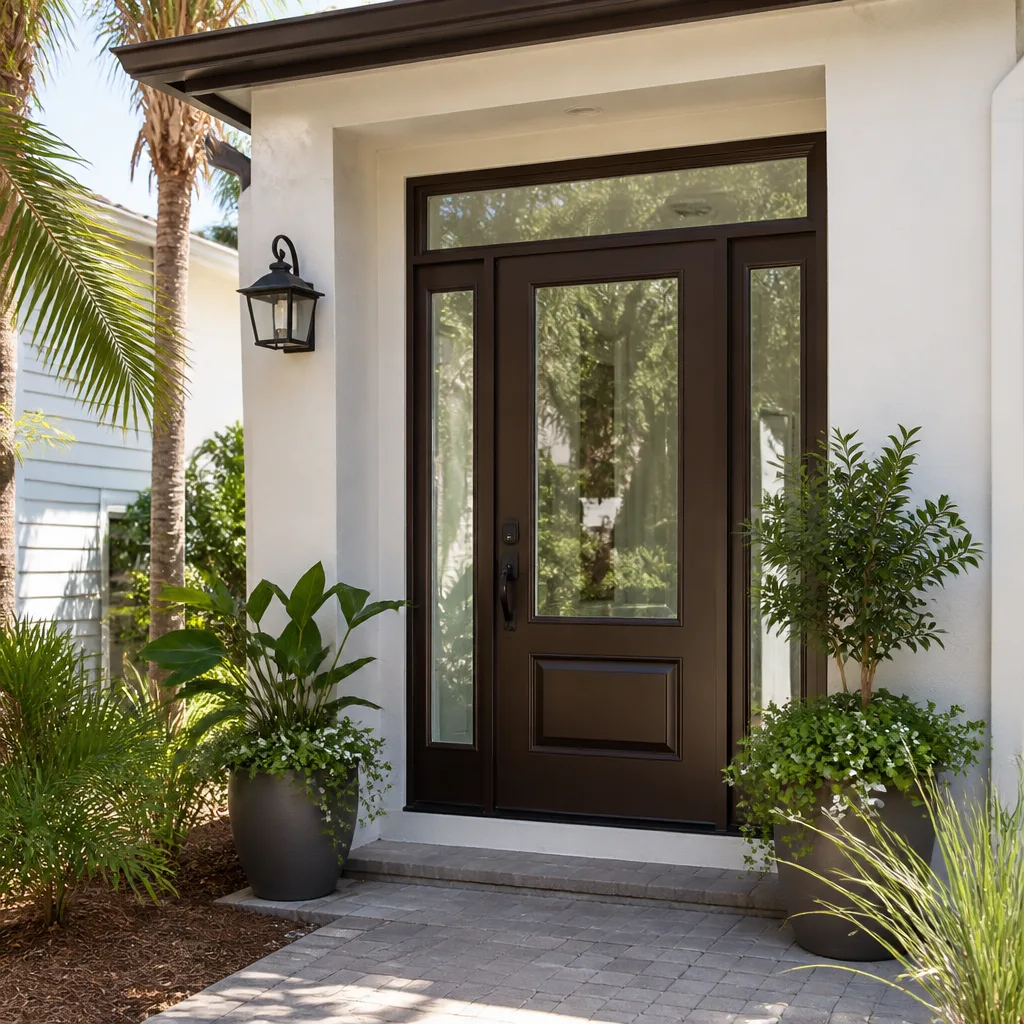
Enterprise is one of the fastest-built-out master-planned suburbs on Las Vegas’s south valley edge, and that shapes how a kitchen remodel gets scheduled. Many 89139 subdivisions require HOA architectural review on stucco colour, roof-tile match, and block-wall height whenever a remodel touches the home’s exterior envelope or footprint. That review runs alongside the city building permit. In older valley neighborhoods, only one track exists. Here you have two.
We build the calendar around approval, not around the crew’s availability. The submittal packet typically needs a site plan, elevation drawings, material and finish specifications with exact colour names and product numbers, and the applicable block-wall detail if any landscape or perimeter work is involved. Review timelines vary by association, and we factor in that buffer from the start. Cabinet delivery and finish orders stay locked until HOA-approved selections are in hand. Demolition doesn’t begin until both approvals clear.
In Enterprise’s stucco-and-frame tract homes, a kitchen tear-out often reveals the framing and subfloor questions described above, so structural and flatness issues get settled before the first new cabinet goes in. Any relocated sink or island outlet gets re-routed above the slab and permitted so an inspector confirms the work inside the walls before close-up. The typical fix is a written scope with clear allowances, a sequenced draw schedule, and a punch list walked before final inspection sign-off.
Pricing for Kitchen Remodeling in Enterprise, NV
Below are the ranges we quote for Enterprise projects based on the actual market here. The final number depends on layout changes, cabinet grade, countertop material, and whether exterior or structural work is involved.
| Scope | Typical Range |
|---|---|
| Kitchen Remodel (full) | $14,000 – $45,000 |
| Small Kitchen Remodel | $9,000 – $20,000 |
| Cabinet Installation | $4,000 – $13,000 |
| Countertop Installation | $2,000 – $6,500 |
| Backsplash Installation | $800 – $2,500 |
| Kitchen Island Installation | $3,000 – $10,000 |
We offer 0% financing for 18 months and $1,000 off projects over $10,000. Call (844) 320-6757 for a free estimate and design consult. It’s free, it’s written, and it locks the number.
We Also Serve Cities Near Enterprise
Alongside our work in Kitchen Remodeling in Enterprise, we also take on projects in Spring Valley, Paradise, Winchester, and Henderson. Same straightforward pricing and same 730-Day Done Right Promise across the whole south valley. If your project sits right on an Enterprise border, call us and we’ll sort out which municipality your permits go through.
Serving Enterprise, NV – Our Local Coverage Area
We serve Enterprise and nearby communities. Use the map below to see the area we cover. If you’re nearby, we can almost certainly help.
FAQs – Kitchen Remodeling in Enterprise
Usually, yes. Most Enterprise master-planned subdivisions require architectural review before city permits are pulled whenever the work touches exterior walls, windows, roof tile or block-wall height. The review and the building permit run on two tracks, and both must clear before demolition starts. Call (844) 320-6757 and we’ll walk through what your specific association requires.
Budget extra calendar weeks for the combined HOA review and city permit stage compared with neighborhoods that only need a building permit. Exact timelines vary by association and scope. We build your schedule with that buffer baked in from the start, which is why cabinet orders stay locked until finishes are approved. Call (844) 320-6757 to talk through your specific timeline.
Typically a site plan, elevation drawings, material and finish specifications with exact colour names and product numbers, and a block-wall detail if any perimeter or landscape work is involved. We assemble the packet and file it on your behalf. Call (844) 320-6757 for a free estimate and we’ll lay out exactly what your association wants.
Because this housing stock is typically 1990s-to-2020s stucco-over-wood-frame on slab, and after decades of extreme desert heat cycling the subfloor and framing often need attention once cabinets come off. We verify flatness and load capacity before demolition order is final so there are no surprises. Call (844) 320-6757 and we’ll assess your kitchen in person.
We use a sequenced draw schedule tied to completed milestones, not a large upfront lump sum. Allowances are named in the written scope so you know what’s covered before you sign. Call (844) 320-6757 for a free estimate and we’ll walk you through the full payment plan.
When you’re ready to price your Enterprise kitchen remodel, call Groundwork Construction Co. of Henderson at (844) 320-6757. A live person answers 24/7. We’ll schedule your free estimate and design consult, put a written line-item quote in front of you, and back the work with our 730-Day Done Right Promise. From foundation to finish line.
Written by the team at Groundwork Construction Co.