


Free written scope consultation - allowances, timeline, and change-order rules on paper before a single trade is scheduled
What Garage Conversion ADU Work Looks Like in Henderson, NV
A Garage Conversion ADU in Henderson typically runs $45,000 to $130,000 and takes 10 to 16 weeks from permit submittal to final inspection. You’re turning an existing attached or detached garage into a permitted, rentable dwelling – bathroom, kitchenette, sleeping area, separate entry – without pouring a new foundation. Most Henderson conversions land near the middle of that range. Call (844) 320-6757 to set up a free on-site estimate.
Your Builder Cut Corners on That Garage – Here’s What It Means for a Conversion
Most garages in Green Valley, Anthem and Seven Hills were finished to a lower standard than the rest of the house. That’s not an insult to the original builder; it’s just how production homes get built. The garage door is builder-grade, the opener is a basic chain-drive unit, the slab sits a few inches below the house floor, and the walls are bare drywall or unfinished. When you convert that space into a Garage Conversion ADU, every one of those shortcuts becomes a decision point. The door gets replaced or infilled, the opener comes out, the slab gets leveled or floated over, and the walls get insulation with actual R-value instead of the foil-faced nothing that came with the house. Knowing what you’re inheriting on day one is half the job, and it’s the first thing we look at during the estimate.
Styles & brands we work with
- Kitchen remodeling
- Bathroom remodeling
- Home additions & ADU
- Roofing
- Windows & doors
- Driveway & pavers
- Fence
How the Process Actually Runs
Here’s the sequence, stage by stage, with the decisions you’ll make along the way.
Stage 1: Assessment and design (1 – 2 weeks)
We measure the garage, check the slab for cracks and slope, inspect the existing electrical panel for available capacity, and look at how the garage connects to the house. You’ll decide whether the conversion is attached (sharing a wall with the main home) or detached, and whether you want a full kitchen or a kitchenette. Detached garages usually need a separate utility trench; attached ones often reuse the house panel. This is also where we flag anything that will need engineering, like a header where the garage door was.
Stage 2: Permits and HOA approval (3 – 8 weeks)
City of Henderson permits and HOA architectural review run on separate timelines, and in master-planned communities the HOA often takes longer than the city. You’ll submit your HOA application package while we finalize construction documents. Expect this stage to dominate the early part of your schedule – it’s the single biggest reason a Henderson conversion takes four months instead of three.
Stage 3: Demo and structural prep (1 – 2 weeks)
Out comes the garage door, the opener, any shelving, and the old insulation. The door opening gets framed and infilled, or replaced with a full-lite door and sidelights if you want the ADU entry there. The slab gets ground, leveled or floated to match finish floor height. If there’s a step down from the house into the garage (there almost always is), you’ll choose between a raised subfloor or a short interior stair.
Stage 4: Rough-in trades (2 – 3 weeks)
Plumbing, electrical, HVAC and framing for the new bathroom and kitchenette go in together. This is the messiest stretch and the one that determines whether your inspections pass on the first try. You’ll choose fixture locations here, and those choices lock in the plumbing layout – moving a shower drain after rough-in adds cost and time.
Stage 5: Insulation, drywall, finishes and final inspection (4 – 6 weeks)
Spray foam or batt insulation goes into the walls and ceiling, drywall and texture follow, then flooring, cabinets, fixtures, paint and trim. Final inspection closes out the permit. You’ll pick finishes in this window, and lead times on cabinets and specialty tile are the usual schedule risk.
The Options You’ll Choose Between
- Full kitchen vs. kitchenette. A full kitchen with a range and vent hood adds $8,000 – $18,000 and requires a 240V circuit and proper venting. A kitchenette with a cooktop, sink and mini-fridge costs roughly half and is what most Henderson rental conversions use.
- Attached vs. detached conversion. Attached garages share utilities and usually cost less to convert. Detached garages need a separate utility run and their own meter if you plan to rent – a meaningful cost difference.
- Prefab vs. stick-built interior. Modular units from manufacturers like Mighty Buildings or Boxabl can shorten the build, but most Henderson conversions are stick-built inside the existing shell because the garage is already there. Prefab makes more sense for a detached structure you’re replacing entirely.
- Insulation and R-value. This is where builder-grade garages lose you money. Upgrading to spray foam in the walls and ceiling costs more upfront but keeps the ADU comfortable through Henderson’s 100°F+ summers and cuts cooling costs for whoever lives there.
- Garage door replacement or infill. Infilling the opening with framed wall and stucco runs less than a new door and gives you a solid exterior wall. Keeping an operable door only makes sense if you’re keeping part of the garage for storage.
See the difference
 Before
 After
 Before
 After
 Before
 After
What a Garage Conversion ADU Costs in Henderson, NV
Plan on $45,000 to $130,000 in Henderson. The low end covers a straightforward attached-garage conversion with a kitchenette and standard finishes. The high end reflects a detached garage, a full kitchen, upgraded insulation, and a bathroom with custom tile.
The variables that move the number most:
- Garage size. A single-car garage is roughly 250 – 300 sq ft; a two-car runs 400 – 500 sq ft. Every extra square foot adds flooring, drywall and insulation cost.
- Existing condition. A cracked or sloped slab, an undersized electrical panel or a garage that was never finished inside all add work before the conversion starts.
- Relocating or adding utilities. Moving a bathroom drain or running a new gas line costs more than tying into existing service. Detached garages need a trenched utility run.
- Material grade. Builder-grade flooring and fixtures sit at the low end; tile showers, quartz counters and upgraded cabinets push toward the high end.
- Permit and HOA scope. A conversion that touches structural elements or requires HOA design review adds time and fees.
A written estimate from us itemizes demo, framing, rough-in, insulation, finishes and permit fees line by line, so you can see exactly where the money goes. Upfront pricing, no surprises – the number you see is the number you pay, and projects over $10,000 get $1,000 off with 0% financing for 18 months available.
What Henderson Homes Specifically Do to This Job
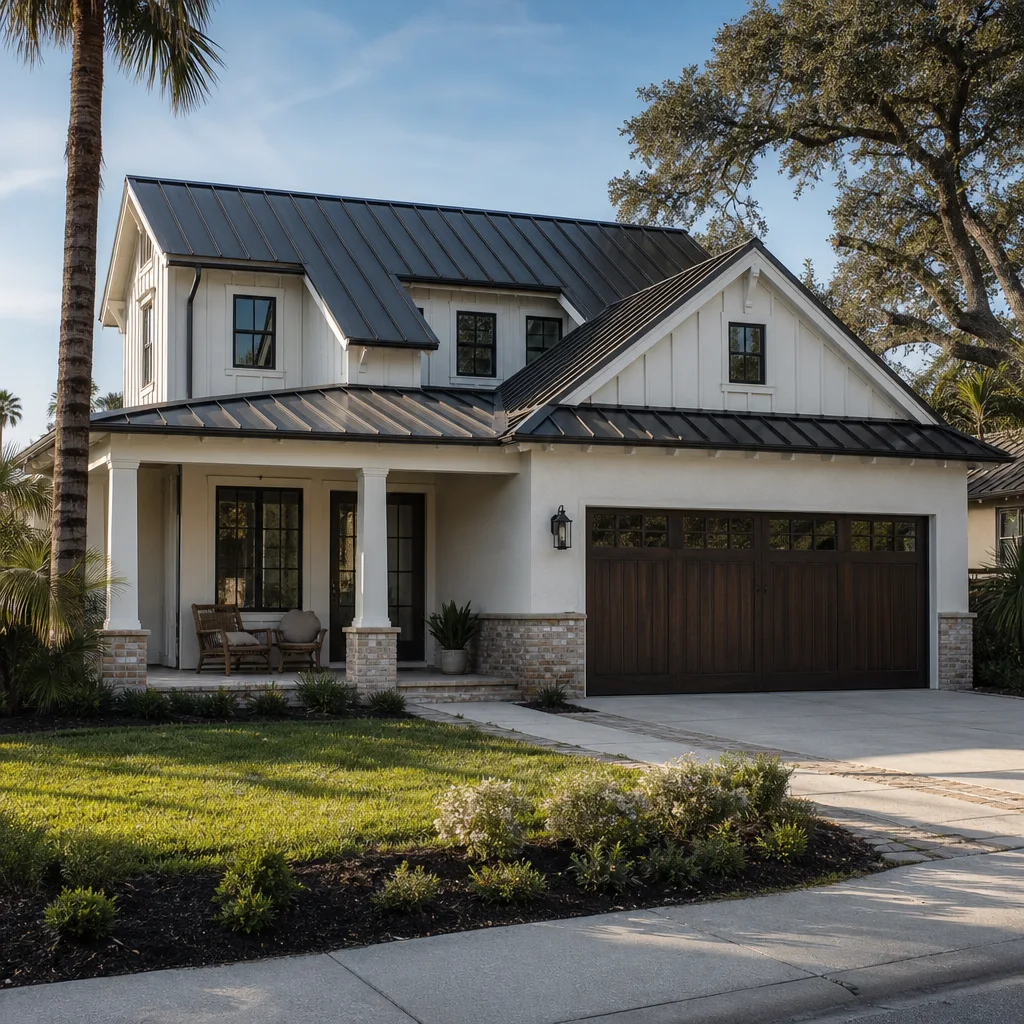
Henderson was largely built out during the 1990s and 2000s boom, so most garages here are in master-planned tracts in Green Valley, Anthem and Seven Hills – stucco and tile homes that are aging but not old. That means the garage shell is usually sound, but the HOA design review and City of Henderson permitting overlays add steps that a Las Vegas conversion on a flat lot doesn’t face. In foothill communities like Anthem and Seven Hills, we deal with sloped lots and expansive clay and caliche layers that occasionally require soil correction before a slab can be leveled – a problem flat-lot builders rarely encounter. That extreme summer heat also matters during construction: we schedule concrete work and roof-adjacent prep early in the morning, and the thermal cycling stresses stucco and sealants on any newly infilled garage door opening. The garages we convert most often have the original builder-grade door, a chain-drive opener and bare walls – which is exactly why the conversion budget should plan for insulation, a door decision and sometimes electrical panel work from the start.
Serving Henderson, NV – Our Local Coverage Area
We serve Henderson and nearby communities. Use the map below to see the area we cover. If you’re nearby, we can almost certainly help.
Frequently Asked – Garage Conversion ADU in Henderson
Most Henderson garage conversions take 10 to 16 weeks from permit submittal to final inspection, with the permit and HOA review stage eating 3 to 8 of those weeks. Actual construction runs 8 to 10 weeks once approved. Call (844) 320-6757 for a timeline specific to your garage.
Yes – a Garage Conversion ADU requires a City of Henderson building permit and usually HOA architectural review, because the space becomes a legal dwelling and needs to meet residential code for egress, ventilation, insulation and utilities. We pull the permits and pass the inspections as part of the job. Call (844) 320-6757 to talk through what your HOA will require.
Often yes, especially on attached garages where the bathroom can tie into existing plumbing near the house wall. The main structural question is the old garage door opening, which gets framed and infilled regardless. A detached garage conversion almost always needs a new utility run. Call (844) 320-6757 and we’ll tell you after one on-site visit.
Garage conversion ADU work in Henderson runs $45,000 to $130,000 depending on garage size, existing condition, and how much plumbing, electrical and structural work is involved. A kitchenette conversion sits at the low end; a detached garage with a full kitchen and upgraded finishes sits near the top. Call (844) 320-6757 for an exact quote – estimates are free.
Every Garage Conversion ADU project we do is backed by the 730-Day Done Right Promise – if it’s not done right, we make it right, for two full years after completion. That covers workmanship, and it’s one of the longest guarantees in residential construction. Call (844) 320-6757 to schedule your free estimate.
Get a Free Estimate for Your Henderson Garage Conversion

If you’re planning a Garage Conversion ADU in Henderson, we’ll come out, measure the garage, check the panel and slab, and give you a line-item written estimate at no cost. This is a project that often sits alongside other exterior work – homeowners often pair this with Asphalt Driveways & Resurfacing in Henderson or Concrete Driveways & Concrete Work in Henderson to add parking back after the garage converts. When the scope grows beyond the conversion itself, it becomes part of a full Home Additions & ADU in Henderson plan. We handle this work across Henderson, and you can see our wider Home Additions & ADU service for related scope. Call us at (844) 320-6757 and we’ll set it up.
Written by the team at Groundwork Construction Co.