Free written scope consultation - allowances, timeline, and change-order rules on paper before a single trade is scheduled
New Detached ADU in Henderson, NV: What It Takes and What It Costs
A new detached ADU in Henderson typically runs $45,000 – $130,000 for the structure itself, with full builds that include separate utility runs, kitchenettes, and bath finishes landing closer to the top half of that range. Plan on 4 to 7 months from signed contract to final inspection, and add 6 to 10 weeks up front for City of Henderson plan review and your HOA’s architectural review. Call (844) 320-6757 and we’ll walk your lot and community standards before you commit to anything.
How Groundwork Builds a Detached ADU in Henderson, Start to Finish

The sequence below is what actually happens, in order, with realistic durations. Every stage has a homeowner decision attached, and we flag it before we get there so nothing stalls.
Stage 1: Site walk and feasibility (week 1)
We measure setbacks, locate the sewer lateral and water main, check the panel capacity, and photograph the side yard or rear lot line where the unit will sit. You decide the footprint and how close to the property line you’re willing to push it. In sloped Anthem and Seven Hills lots this is also where we identify whether grading or a retaining wall enters the budget.
Stage 2: Design and HOA architectural review (weeks 2 through 8)
Drawings go to your community’s architectural review board before or alongside the City of Henderson submittal. This is the stage that catches most Henderson homeowners off guard. You decide roof pitch, exterior finish, window style, and color, and those choices need to match what your CC&Rs already allow. We prepare the ARB packet so the submittal reflects the community’s approved palette from the first pass.
Stage 3: Permits and utility trenching (weeks 8 through 14)
City plan review runs 4 to 8 weeks on a detached unit, and we don’t break ground until the permit is in hand. Once it is, the first physical work is trenching for the separate sewer, water, and electrical feed from the main house. You decide whether the unit gets its own meter or sub-meter off the house panel.
Stage 4: Foundation, framing, and rough-in (weeks 14 through 22)
Slab or stem-wall foundation goes in first, then framing, sheathing, and roof. Rough electrical, plumbing, and HVAC follow, then the first inspections. Concrete work happens in early-morning pours because summer highs here push past 100°F and we won’t place concrete into that heat.
Stage 5: Finishes and final inspection (weeks 22 through 30)
Stucco, drywall, cabinets, counters, fixtures, flooring, and paint. You decide finish grades at the front end of this stage, not the back. Final inspections and a walkthrough close it out, and the work is covered by our 730-Day Done Right Promise.
All of this sits inside the wider scope of Home Additions & ADU in Henderson, so if your project grows into a connected addition the planning carries over.
Styles & brands we work with
- Kitchen remodeling
- Bathroom remodeling
- Home additions & ADU
- Roofing
- Windows & doors
- Driveway & pavers
- Fence
The Choices That Shape Your Detached Unit
Most of the decisions that move your price and your long-term satisfaction come down to these:
- Foundation type: A standard slab suits flat Green Valley lots and costs less. Stem-wall or pier-and-beam handles grade changes on sloped southern Henderson lots, but adds cost and engineering. Trade-off: flat is cheaper; sloped lots need the stronger option.
- Exterior finish: Stucco matches the surrounding housing stock and holds up through desert thermal cycling. James Hardie fiber cement is an alternative with different maintenance. Trade-off: stucco blends with the community; fiber cement can be a cleaner match where the HOA requires a specific profile.
- Windows: We use impact-rated and energy-rated glazing, and brands like CWS and ES Windows are common on Henderson ADU projects. Trade-off: better glazing costs more up front and cuts summer cooling load.
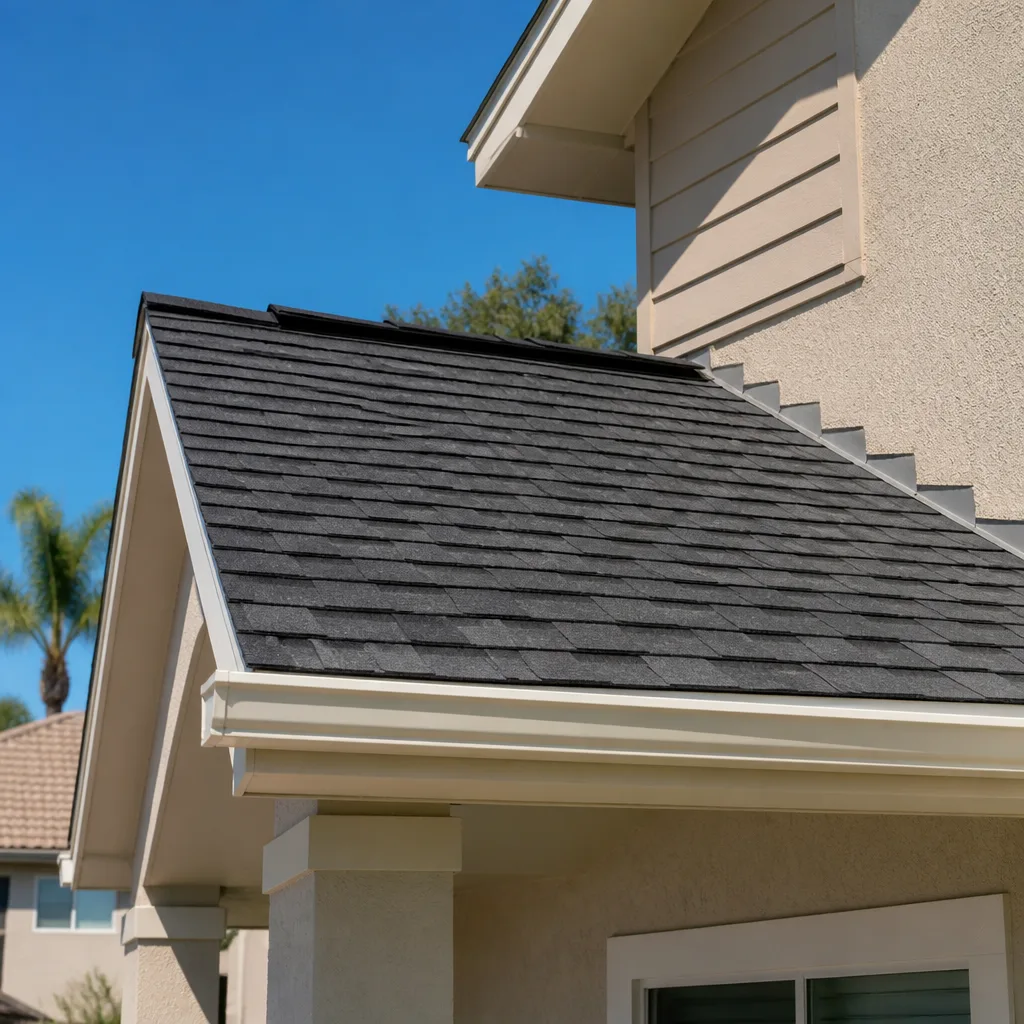
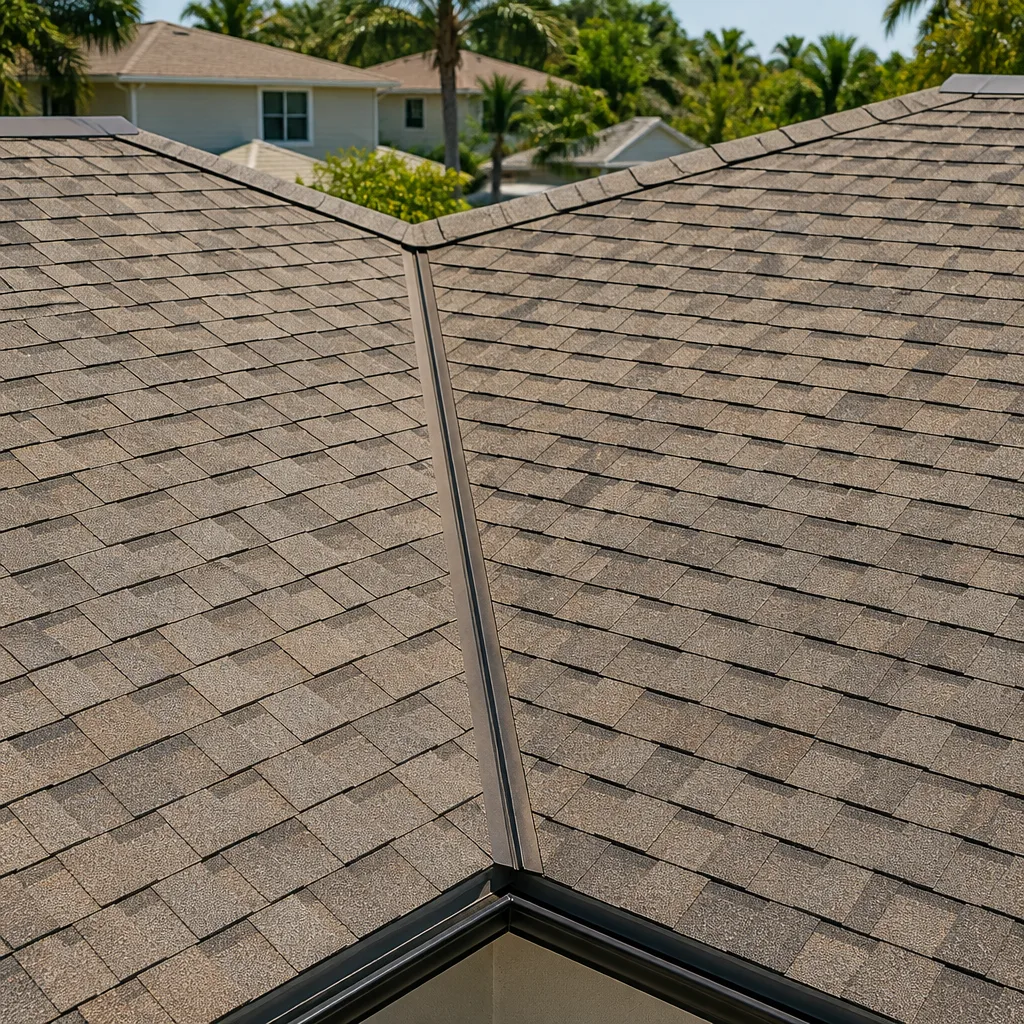
- Roof: Tile matches the neighborhood look; a shingle or standing-seam metal roof changes the profile. HOA approval on pitch and material often decides this before you do.
- Interior layout: Studio, one-bedroom, or one-bedroom-plus-den. Trade-off: the den adds square footage and flexibility; a studio keeps the budget toward the low end.
- Kitchenette vs. full kitchen: A kitchenette with a sink, fridge, and microwave keeps plumbing simple. A full kitchen with range and venting costs more and adds inspection steps.
What a New Detached ADU Costs in Henderson, NV

The market range for this job in Henderson is $45,000 – $130,000. Where your project lands depends on these variables more than anything else:
- Size: A compact studio toward $45,000 – $70,000; a larger one-bedroom or den unit pushes toward $100,000 – $130,000.
- Site conditions: Flat lots keep the foundation straightforward. Sloped Anthem and Seven Hills lots with clay or caliche can add grading, soil correction, or an engineered retaining wall.
- Utility runs: Distance from the main house to the unit matters. A long trench across a finished yard adds labor and irrigation repair.
- Finish grade: Standard cabinets and counters versus upgraded ones, tile versus laminate flooring.
- HOA requirements: A community that mandates a full architectural package, specific colors, and a particular roofline can add review time and, occasionally, material cost.
A written estimate from us itemizes foundation, framing, utilities, finishes, permits, and HOA submittal prep. It does not typically include landscape restoration beyond the trench line, furniture, or appliances you choose to add yourself. The number you see is the number you pay, with no change orders for work we scoped.
See the difference
 Before
 After
 Before
 After
 Before
 After
What Henderson Homes Specifically Do to a Detached ADU Project
Henderson was largely built out through the 1990s and 2000s as master-planned communities – Green Valley, Anthem, Seven Hills – which means most of our ADU work happens on lots whose original grading and utility layout weren’t drawn with a second dwelling in mind. The City of Henderson permitting overlays and your community’s HOA design-review board both get a say, and the HOA side is where projects most often stall: a color, window style, or roof pitch that doesn’t match the approved palette sends the packet back. In the foothill communities like Anthem and Seven Hills, contractors here routinely deal with expansive clay and caliche layers plus steep lot grading that require engineered retaining walls and soil correction, and that is where a foothill lot diverges from a flat-lot build. We prepare ARB submissions against the community’s standards from the first pass, keep quiet-operation requirements in mind for shared lot lines, and match exterior panels and finishes to what the neighborhood already approved so you avoid a violation notice after the unit is up. If your project also includes hardscape, homeowners often pair a new unit with Concrete Driveways & Concrete Work in Henderson to extend the access path to the door.
Serving Henderson, NV – Our Local Coverage Area
We serve Henderson and nearby communities. Use the map below to see the area we cover. If you’re nearby, we can almost certainly help.
Frequently Asked – New Detached ADU in Henderson

Expect 4 to 7 months of construction, plus 6 to 10 weeks of plan review and HOA architectural review before ground breaks. HOA review is the most common source of delay, so we file it as early as the drawings allow. Call (844) 320-6757 for a timeline built around your specific community.
Yes. A detached dwelling unit requires a City of Henderson building permit, and most master-planned communities also require HOA architectural review. We prepare and submit both as part of the project. Call us to talk through what your community’s CC&Rs add to the standard city process.
Most rejections come from details that don’t match the community’s approved palette – roof material, window style, exterior color, sometimes the pitch. We build the submittal against your CC&Rs from the start to reduce that risk. Call (844) 320-6757 and we’ll review your community standards together.
The range is $45,000 – $130,000, with site conditions, size, and finish grade doing most of the moving. Foothill lots with grading work land higher. Call (844) 320-6757 for an exact quote – estimates are free.
Every ADU we build is covered by our 730-Day Done Right Promise. If something isn’t done right, we make it right. Call (844) 320-6757 to see the written warranty before you sign anything.
Get a Free Estimate for Your Henderson Detached ADU
Call (844) 320-6757 to schedule a free on-site estimate. We walk the lot, check utility and setback realities, and come back with a written, itemized quote and a realistic timeline. If your plans extend as far as a patio, a paved path, or driveway access, we can talk through Paver Driveways in Henderson at the same visit. Explore the full scope of our Home Additions & ADU work, or check the wider Henderson service area if you’re nearby.
Written by the team at Groundwork Construction Co.