Free written scope consultation - allowances, timeline, and change-order rules on paper before a single trade is scheduled
ADU Design & Permitting in Whitney: What the Job Actually Involves
ADU design and permitting in Whitney runs $45,000 – $130,000 for the design-through-approval and construction-readiness side of the work, and the design and plan-review phase alone usually takes 8 to 14 weeks before a single shovel hits dirt. That timeline is longer here than in neighboring cities because Whitney is unincorporated Clark County, so your plans go through the county’s building department rather than a city counter. Call (844) 320-6757 and we’ll walk you through what your specific lot will need.
How Our ADU Design & Permitting Process Works, Stage by Stage

Most homeowners picture permitting as paperwork. In practice it’s a sequence of decisions and reviews, and each one has a real duration attached. Here’s how we run it in Whitney from first call to stamped approval.
Stage 1: Site and feasibility review (days 1 – 7)
We pull your parcel record, check setbacks against your lot lines, and confirm what your zoning allows an accessory dwelling to be. You decide the rough footprint and where on the lot it sits. This is where we flag anything that will need a variance or a drainage review before you spend money on drawings.
Stage 2: Schematic design (weeks 2 – 4)
You get floor plans and elevations with the bedroom, bath, and kitchen layout mapped. This is your biggest decision point: a studio footprint versus a one-bedroom layout changes both the drawing cost and the construction number by tens of thousands. We bring in window and door specs early, drawing on product lines like CWS and ES Windows, so the plans reflect what actually gets installed.
Stage 3: Construction drawings and engineering (weeks 4 – 7)
Plans get detailed for permit submittal: structural, electrical, plumbing, mechanical, and energy compliance. If your build touches the Pittman Wash drainage corridor, drainage and grading sheets get added here. You’ll sign off on the final plan set before anything is filed.
Stage 4: Plan review through Clark County (weeks 7 – 12)
We submit to the county and respond to reviewer comments. Kitchen and bath layouts that move plumbing can trigger a second review cycle, which adds two to three weeks. We track the submittal and handle the back-and-forth so you’re not chasing plan reviewers yourself.
Stage 5: Permit issuance and inspection scheduling (weeks 12 – 14)
Once the permit is issued, we set the inspection sequence for foundation, framing, rough-in, and final. You’ll know the full schedule before construction starts. Call (844) 320-6757 to begin a feasibility review.
Styles & brands we work with
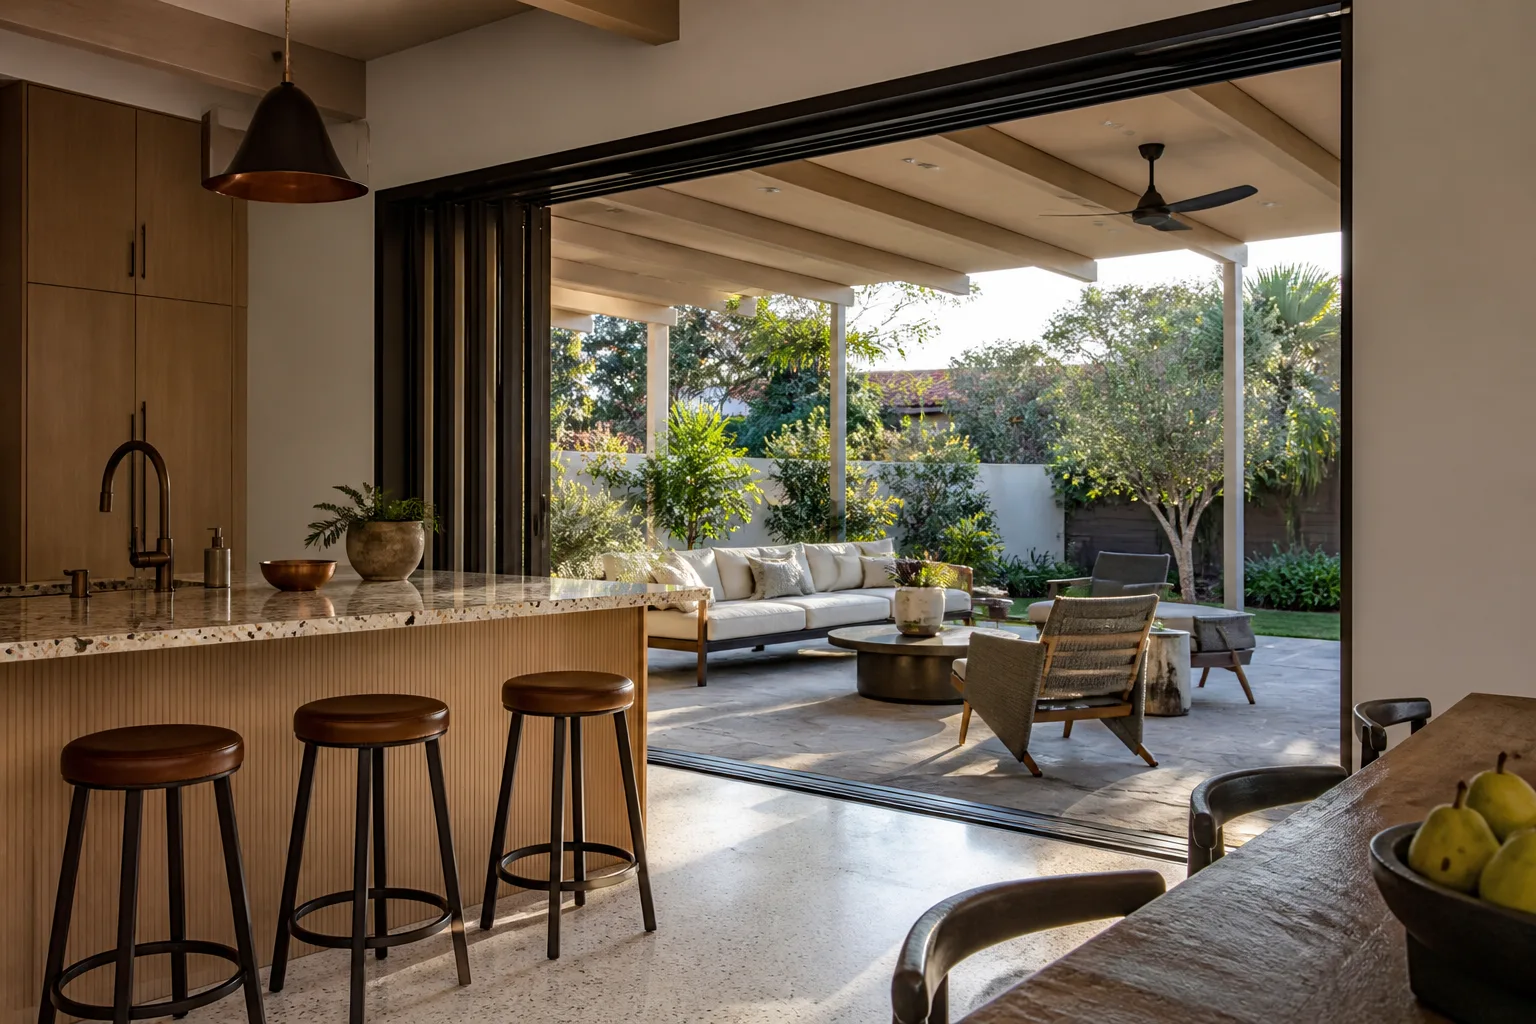
- Kitchen remodeling
- Bathroom remodeling
- Home additions & ADU
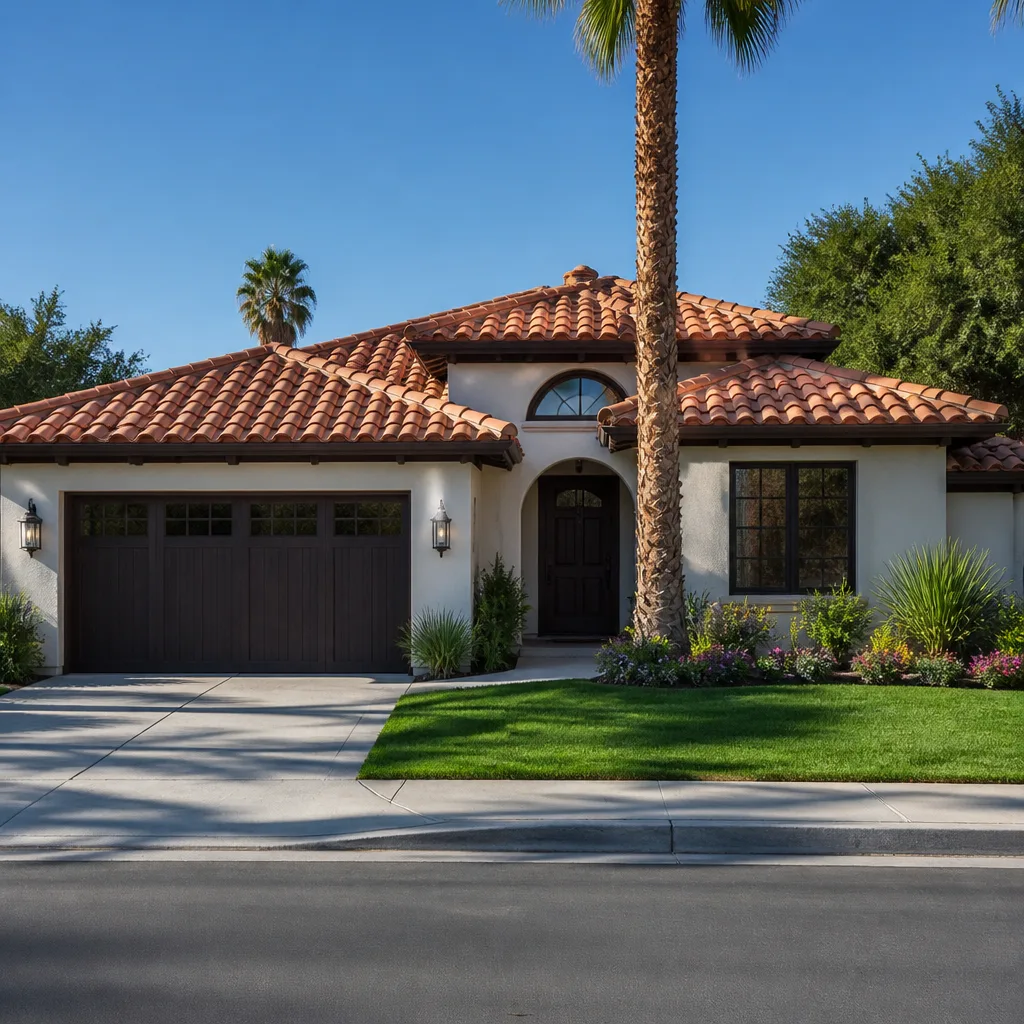
- Roofing
- Windows & doors
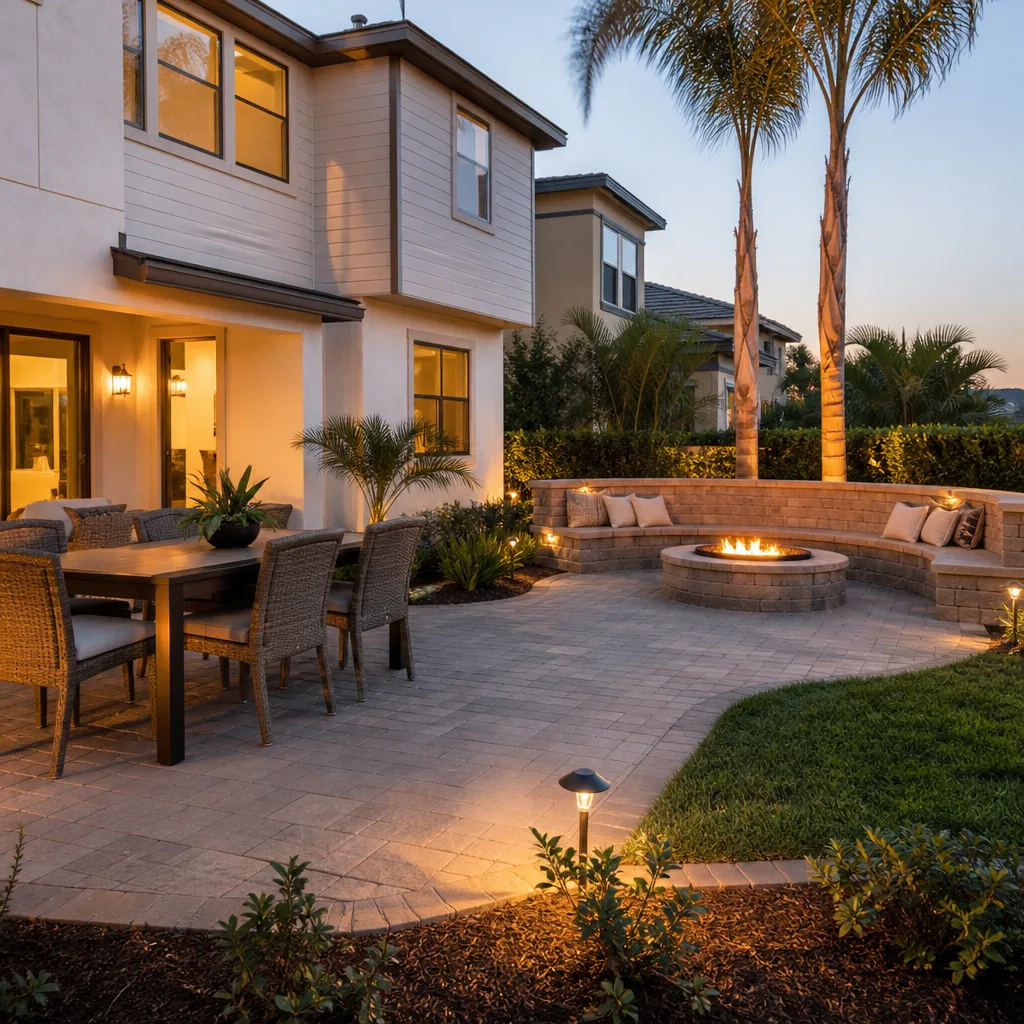
- Driveway & pavers
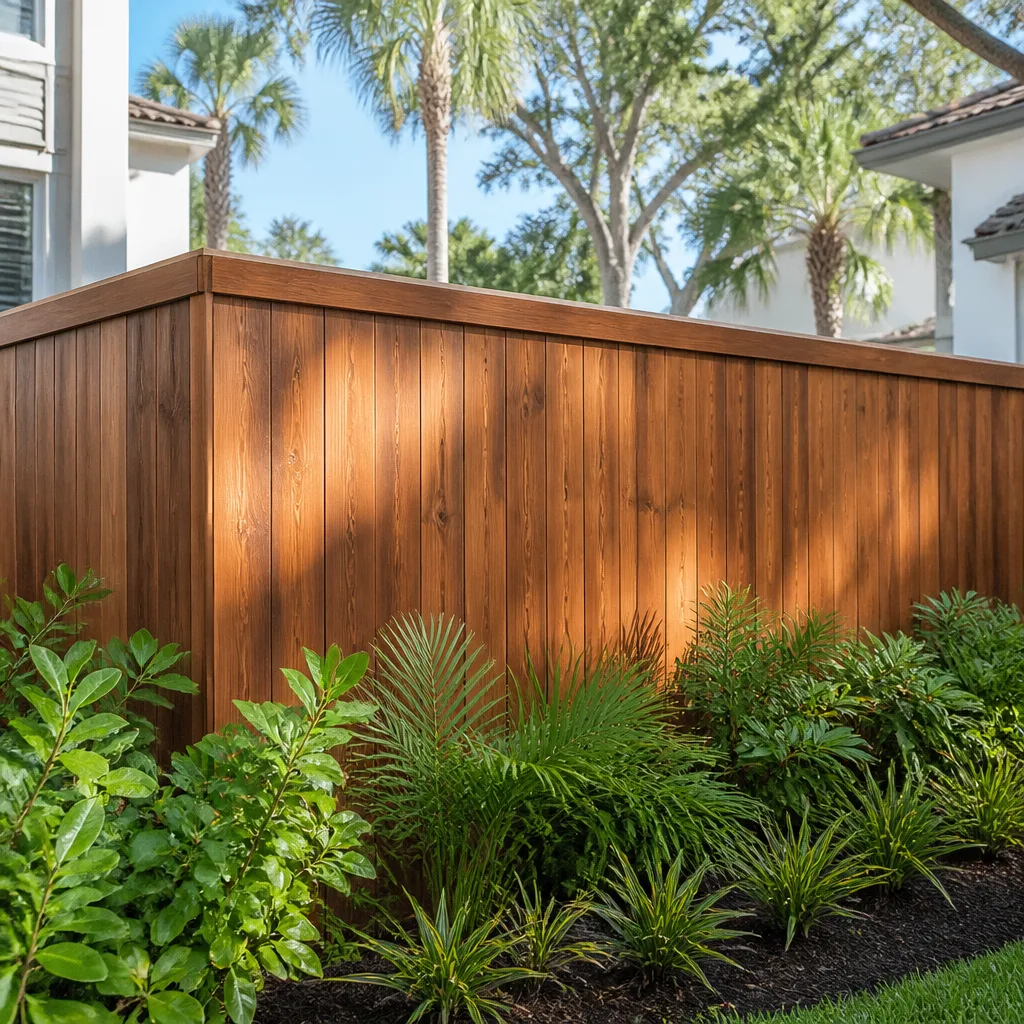
- Fence
The Design and Spec Choices You’ll Be Making
An ADU is a small building with full-size systems, so almost every choice trades cost against how the unit will age. Here’s what you’re actually picking between.
- Detached versus attached footprint. A detached unit gives privacy but carries full site work on its own; an attached design shares a wall and utility runs. The trade-off is construction cost versus flexibility.
- Footprint size. A compact studio keeps you near the low end of the $45,000 – $130,000 range; a one- or two-bedroom layout with a full kitchen pushes toward the top.
- Window and door package. Standard vinyl units are the budget choice; upgraded systems from brands like ES Windows and ECO Window Systems handle desert heat and UV better over time.
- Kitchen and bath fixture grade. A galley kitchen with a compact range and a single vanity keeps costs down; a full kitchen with an island and a walk-in shower adds materials and rough-in complexity.
- Roof and insulation. Low-slope versus pitched roof, and the insulation value you choose, both affect cooling loads in a Mojave summer.
We put every one of these into a written line-item estimate so you can see what each upgrade adds. That’s part of our Home Additions & ADU service, and it’s covered by our 730-Day Done Right Promise.
What ADU Design & Permitting Costs in Whitney, NV

The full design-through-approval and build scope for an ADU in Whitney runs $45,000 – $130,000. Here’s where that number lands:
| Scope | Typical Range |
|---|---|
| Design and construction drawings | $4,000 – $12,000 |
| Permit and plan-review fees | $2,500 – $8,000 |
| Full ADU design-and-permit package | $45,000 – $130,000 |
Five variables push the number from one end to the other. Footprint size is the biggest lever. Existing site condition matters: a lot with grading or drainage issues along the Pittman Wash corridor adds engineering and site work. How far plumbing and electrical have to run from the main house moves cost fast. Material grade on windows, fixtures, and roofing is the next lever. And permit scope shifts the number, since a unit that requires a variance or drainage review adds review cycles and fees.
A written estimate covers design, drawings, engineering, permit submittal, and plan-review coordination. What it typically doesn’t cover is construction itself, utility connection fees, or any variance application the county requires. If your project is part of a full Home Additions & ADU in Whitney scope, we’ll price both together so you can see the combined total. Call (844) 320-6757 for a free estimate.
See the difference
 Before
 After
 Before
 After
 Before
 After
What Whitney Homes Specifically Do to This Job
Whitney’s housing stock shapes ADU design in ways a flat, brand-new subdivision wouldn’t. Most lots here are mid-century to 1990s tract homes with stucco-over-wood-frame construction, original flat or low-slope roofs, and older block-wall fencing. When we site an ADU, we’re often working around an existing drainage pattern, an aging side yard, or a fence line that has to be reset. The unincorporated status means every permit, every plan review, and every inspection runs through Clark County rather than a city building department, so scheduling and who signs off differ from work done a few miles away. Inspection visits along the Boulder Highway corridor also share the road with staging and deliveries, which affects timing. Homeowners planning larger access improvements often pair this with Paver Driveways in Whitney so the new unit has a clean approach. If you’re planning fence work along the site boundary too, Chain Link Fence in Whitney is something we handle in the same visit. We cover the full Whitney area, ZIP 89122 included.
Serving Whitney, NV – Our Local Coverage Area
We serve Whitney and nearby communities. Use the map below to see the area we cover. If you’re nearby, we can almost certainly help.
Frequently Asked – ADU Design & Permitting in Whitney

Design and permitting typically take 8 to 14 weeks from feasibility review to issued permit, with plan review through Clark County accounting for the largest single chunk of that time. Comments from the reviewer or a required drainage review can add two to three weeks. Call (844) 320-6757 for a schedule based on your specific lot.
Yes. Because Whitney is unincorporated Clark County, all ADU construction goes through the county’s plan review and inspection process. Skipping the permit exposes you to stop-work orders and makes the unit very hard to insure or finance later. We handle the submittal and coordinate the inspections.
Often yes, and it’s the fastest path to approval. An attached design that reuses an existing utility wall and doesn’t relocate the main structure shortens plan review. A fully detached unit with new utility runs takes longer and costs more. We’ll tell you which path is realistic during the feasibility review.
The full scope runs $45,000 – $130,000 depending on footprint size, site condition, utility runs, material grade, and permit scope. Design and drawings alone typically run $4,000 – $12,000, and permit fees $2,500 – $8,000. Call (844) 320-6757 for a written line-item quote.
Our 730-Day Done Right Promise covers the work. If it’s not done right, we make it right. All technicians are background-checked and arrive in uniform, and calls are answered by a live person 24/7. Estimates are free.
Get a Free ADU Design & Permitting Estimate in Whitney
If you’re planning an accessory dwelling on your Whitney lot, the first step is a free on-site estimate. We’ll review your parcel, check setbacks and zoning, and give you a written line-item for design, engineering, and permit work. Call (844) 320-6757 and a live person will answer, walk through your project, and get you scheduled. Estimates are free, and you’ll leave the call knowing what your ADU Design & Permitting in Whitney will actually cost.
Written by the team at Groundwork Construction Co.