Free written scope consultation - allowances, timeline, and change-order rules on paper before a single trade is scheduled
ADU Design & Permitting in Winchester: What It Takes and What It Costs
Design and permitting for an ADU in Winchester runs $45,000 – $130,000 all-in, with the design-and-permit stage alone typically taking 3 – 5 months before a shovel hits the ground. That range covers architectural drawings, a structural engineer’s stamp, and Clark County plan review, plus the construction that follows. Winchester sits in unincorporated Clark County, so your plans clear county review, not a city building department. Call (844) 320-6757 to start a free on-site estimate.
How We Take an ADU From Sketch to Approved Permit

Five stages. We don’t skip one to save a week.
Stage 1: Site visit and feasibility (day 1-3). We walk the lot, measure setbacks, check the existing utility service and look at where a new structure or conversion can physically go. On Winchester’s older parcels, the surprise is usually the age of the electrical service and the soil. You decide at this stage whether you’re building a detached unit, converting a garage, or carving out interior space. We tell you honestly which one your lot supports.
Stage 2: Concept and schematic design (weeks 1-4). A draftsperson and structural engineer produce floor plans, elevations and a site plan. This is where you choose unit size, bedroom count and roof form. Most Winchester homeowners land on a 600 – 1,000 square foot unit. Expect two rounds of revisions; more than that means the brief was vague on day one.
Stage 3: Permit set and engineering (weeks 4-8). Structural calcs, Title 24 energy documentation, and a stamped plan set get assembled. Expansive caliche soils in the Mojave often require foundation details that wouldn’t appear on a wetter-climate build. You sign off on the final drawings before they go to the county.
Stage 4: Clark County submittal and plan review (weeks 8-18). Plans go to Clark County’s building department. First review typically comes back in 4 – 8 weeks with correction comments, and each resubmittal adds time. Because Winchester parcels sit minutes from the casino-resort corridor, inspection slots and plan-review attention compete with Strip-scale tenant-improvement work. We build that slack into the schedule.
Stage 5: Permit issued and construction start. Once the permit is in hand, construction begins. For a full detached unit, expect another 4 – 6 months of building. The design-and-permit phase is the front half of the calendar, and it’s the half most homeowners underestimate.
Styles & brands we work with
- Kitchen remodeling
- Bathroom remodeling
- Home additions & ADU
- Roofing
- Windows & doors
- Driveway & pavers
- Fence
The Design and Build Choices That Shape Your ADU
These are the decisions that actually move your number:
- Detached vs garage conversion vs interior. A detached unit is the most expensive and the most flexible. A garage conversion is cheaper but tied to the existing slab and ceiling height. Interior conversions cost the least but lose you a room in the main house.
- Unit size. Every additional square foot carries framing, finishes, HVAC and permit cost. A 600 sq ft studio and a 1,000 sq ft two-bedroom are not the same project by any measure.
- Foundation and slab. Caliche and expansive soils can push foundation work higher than a homeowner expects. We price the soil condition, not an optimistic average.
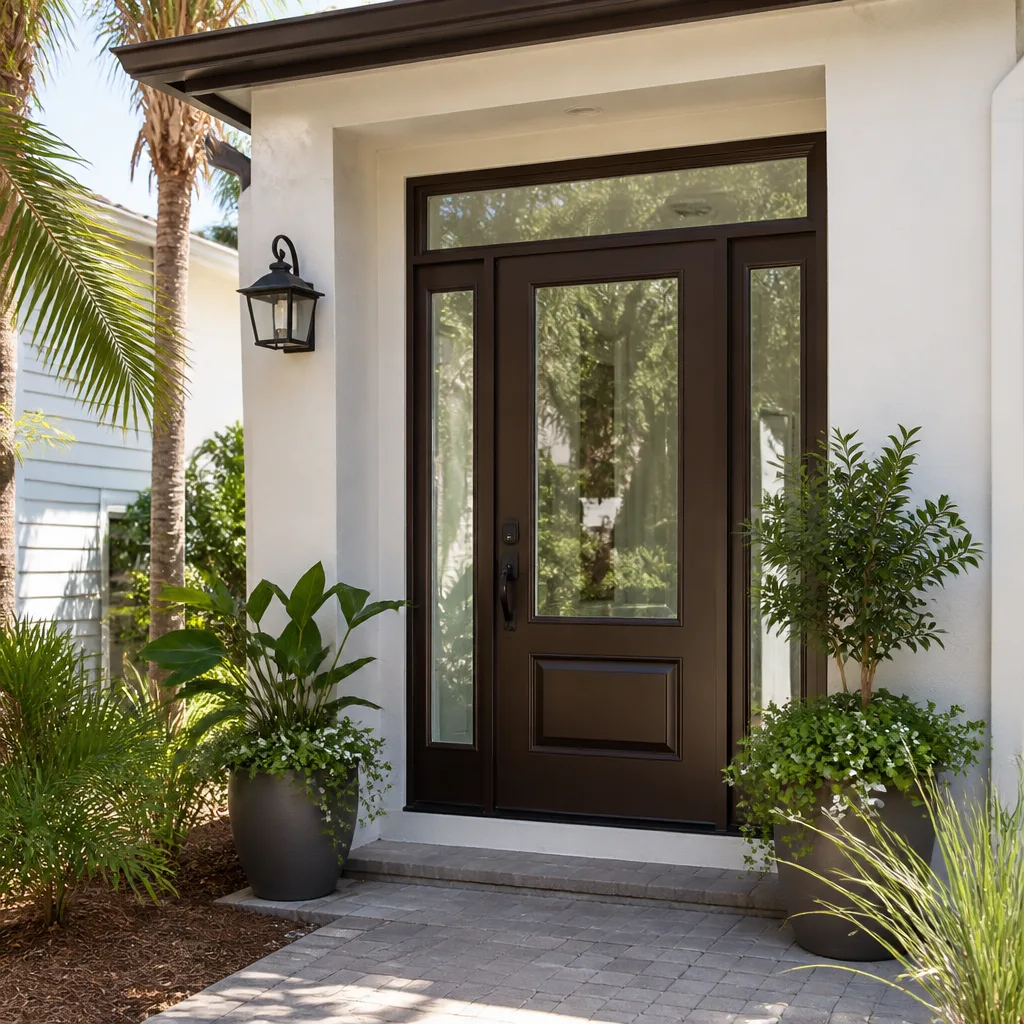
- Windows and glazing. Desert sun is brutal on cheap glass. Brands like CWS and ES Windows hold up better on heat gain and come with real energy ratings. It’s a higher line item; it’s the right one for a south-facing wall.
- HVAC and utilities. A mini-split is usually the honest answer for an ADU. Extending the main house system only pays off if the main system has headroom.
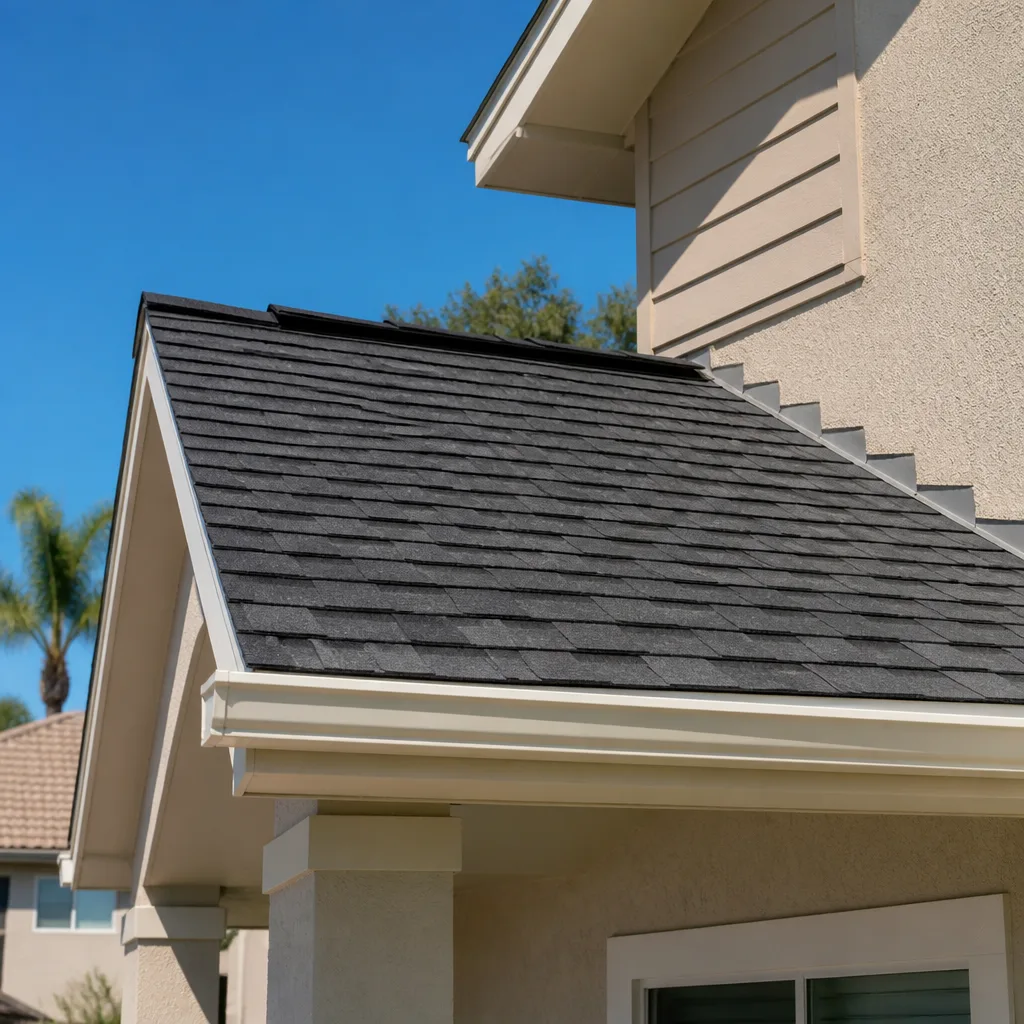
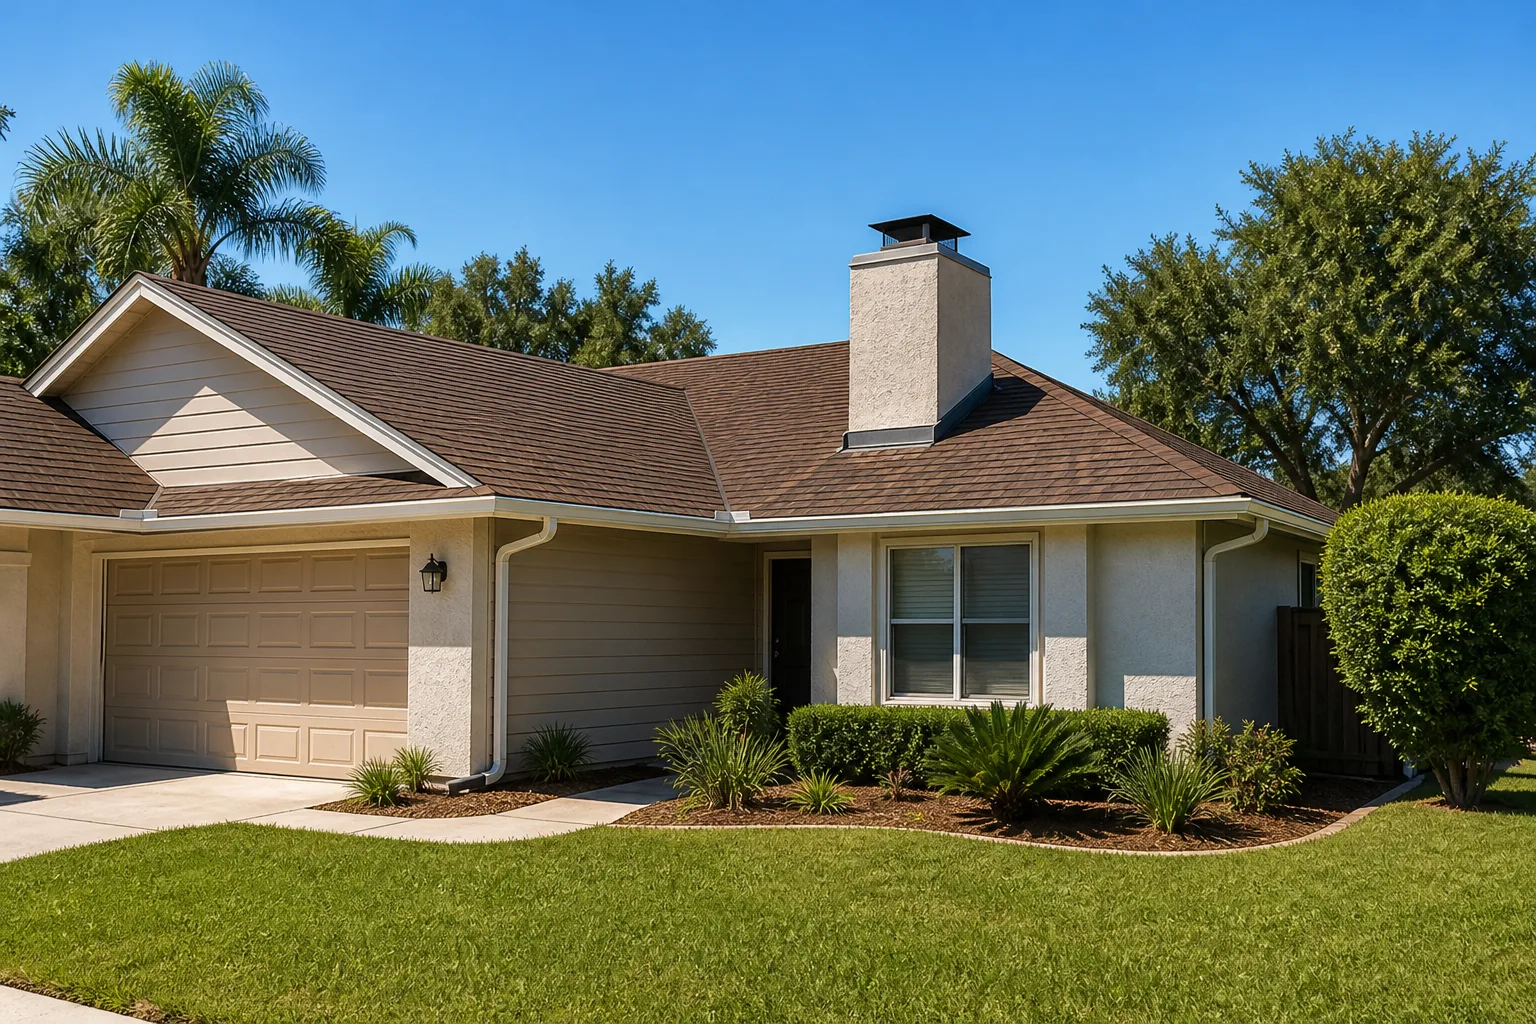
- Roof form and exterior finish. Stucco and a low-slope or tile roof match Winchester’s desert stock. A pitched shingle roof reads residential and costs more.
Design fee, engineering fee and permit fees are separate line items in a written estimate. Construction labor and materials are separate again. You’ll see each one before you sign.
What ADU Design & Permitting Costs in Winchester, NV

All-in, expect $45,000 – $130,000. That’s the number we quote against, and it’s the number a written estimate will break down line by line. Within it, a garage conversion typically lands lower and a fully detached unit higher, and the permit-fee piece alone runs into the thousands.
What pushes a project toward the top of the range:
- Unit size and configuration. More square feet means more of everything.
- Site and soil conditions. Caliche, expansive soils or drainage grading drive foundation scope.
- Utility relocation. Moving the electrical service, extending a sewer line, or upgrading the panel adds real cost.
- Finish grade. Builder-grade finishes and mid-tier finishes are different budgets entirely.
- County plan-review cycles. Each correction round adds time, and time is a cost on a project this size.
A written estimate includes drawings, engineering, permit submittal, and construction. It excludes anything the county asks for mid-review that wasn’t foreseeable, and we’ll flag that risk in writing up front. No-hassle upfront pricing means the number you see is the number you pay, and a 730-Day Done Right Promise backs the work after it’s done. Call (844) 320-6757 for an exact quote. Estimates are free.
See the difference
 Before
 After
 Before
 After
 Before
 After
What Winchester’s Parcels and Permitting Realities Do to an ADU
Winchester’s housing stock changes this job in ways it wouldn’t in a newer subdivision. The 89109 ZIP is dominated by mid-century through 1990s apartments, condos and older commercial strips along the Strip periphery, not owner-occupied tract homes. That means many of the lots we see are multifamily or mixed-use parcels where the ADU conversation is really a tenant-improvement conversation, and the design work has to account for shared utility service, parking counts and existing non-conforming conditions that a fresh single-family lot never has.
Because Winchester is unincorporated, every permit goes through Clark County rather than a city office, and county plan review carries its own pace. The constant churn of casino-corridor remodel and tenant-improvement work means local crews and inspectors are always competing with Strip-scale projects for labor and inspection slots, so scheduling is part of the design work. The Mojave setting adds its own constraints: summer heat routinely over 105°F pushes concrete pours to early morning, and monsoon-season flash-flood risk on hard caliche soils makes drainage and grading a real design decision rather than a checkbox. Very low rainfall and expansive soils mean foundation and stucco detailing built for a desert, not for a wetter climate.
We cover Winchester and the surrounding unincorporated parcels, and homeowners often pair this with Paver Driveways in Winchester when an ADU adds a new parking pad, or with Chain Link Fence in Winchester when the new unit needs its own yard line. When the ADU is part of a full Home Additions & ADU in Winchester scope, we plan the whole thing together so the permit set isn’t filed twice.
Serving Winchester, NV – Our Local Coverage Area
We serve Winchester and nearby communities. Use the map below to see the area we cover. If you’re nearby, we can almost certainly help.
Frequently Asked – ADU Design & Permitting in Winchester
Plan for 3 – 5 months from first site visit to issued permit, and another 4 – 6 months to build a detached unit. The county plan-review stage is the longest single step, and correction rounds are what stretch it. Call (844) 320-6757 to walk through a realistic calendar for your parcel.
Yes. Any new ADU structure, garage conversion or interior conversion that adds a kitchen or sleeping area requires a Clark County building permit and inspections. Because Winchester is unincorporated, there’s no city office involved; the county handles it. If the property sits in an HOA, plan for association approval on top of the county permit.
Sometimes. An interior conversion can often reuse an existing wet wall and electrical panel if the service has capacity, which keeps cost down. A detached unit almost always requires a new service, a new sewer connection and a new water line. We check capacity at the site visit so you’re not surprised mid-build.
All-in, $45,000 – $130,000, with design and permitting as a defined line item inside that range. Garage conversions sit lower and detached units higher. Call (844) 320-6757 for an exact quote; estimates are free.
Every project we build is covered by the 730-Day Done Right Promise, one of the longest workmanship guarantees in the residential construction space. If it’s not done right, we make it right. The warranty is stated in writing before work starts, and technicians arrive background-checked and in uniform. Financing is available at 0% for 18 months, and projects over $10,000 take $1,000 off.
Get a Free ADU Estimate in Winchester
Start with a free on-site estimate. We walk the lot, check the service and setbacks, and tell you what your parcel can actually support. You leave with a written, line-item scope and a realistic calendar, not a handshake. Call (844) 320-6757 and a live person picks up, day or night. If you’d rather see the broader scope first, our Home Additions & ADU service lays out the full range.
Written by the team at Groundwork Construction Co.