Free written scope consultation - allowances, timeline, and change-order rules on paper before a single trade is scheduled
New Detached ADU in Las Vegas: What It Costs and How Long It Takes
A new detached ADU in Las Vegas runs $45,000 to $130,000 for the structure itself, and most projects take 4 to 7 months from permit approval to final inspection. Detached means a separate, freestanding dwelling with its own foundation, roof, utilities and entry, not a converted garage or attached room. Call (844) 320-6757 for a free on-site estimate. We’ll walk your lot, check setbacks and utility routes, and put the scope and price in writing before you commit to anything.
How the Job Actually Runs, Stage by Stage

Detached ADU work moves in a set order, and knowing the order is how you tell a real schedule from a guess. Here’s the sequence we follow on Las Vegas lots.
Stage 1: Site walk and feasibility (week 1)
We measure setbacks, locate the sewer lateral and water main, and check where power can tie in. This is when you decide the footprint and the placement on the lot. Caliche shows up here, not later, so we probe the soil before anyone draws a plan. Expect 2 to 4 days.
Stage 2: Design and permitting (weeks 2 to 8)
Plans go to the city and the HOA architectural committee in parallel. You decide the exterior finish, roof pitch and window package now, because those choices have to match the plans. Clark County review typically runs 4 to 8 weeks depending on plan load. Nothing gets built until the permit is in hand.
Stage 3: Site prep and foundation (weeks 9 to 12)
Excavation, trenching for utilities, and the slab or stem-wall foundation. On Las Vegas ground this stage can stretch if we hit solid caliche and need a rock breaker. Concrete gets poured at dawn, not midday. You’ll sign off on utility trench locations before backfill.
Stage 4: Framing, roof and rough-in (weeks 13 to 20)
Walls, roof, then plumbing, electrical and HVAC rough-in, followed by the rough inspection. This is the longest stretch and the one where the shell becomes a real building. You approve window and door placements at frame stage.
Stage 5: Finishes and final inspection (weeks 21 to 28)
Insulation, drywall, cabinets, flooring, fixtures, paint and exterior finish. Final inspection comes after everything is signed off by the trade inspections. You do the walkthrough, we fix what’s on the punch list, and the 730-Day Done Right Promise starts on the day you take the keys.
Styles & brands we work with
- Kitchen remodeling
- Bathroom remodeling
- Home additions & ADU
- Roofing
- Windows & doors
- Driveway & pavers
- Fence
The Choices You’ll Make, and What Each One Costs You
Most of the design decisions land in the first six weeks. Here’s where the real trade-offs sit.
- Foundation type: A slab-on-grade is the cheapest and fastest, but it locks your plumbing in place. A stem-wall with a raised floor costs more and buys you flexibility for future drain changes.
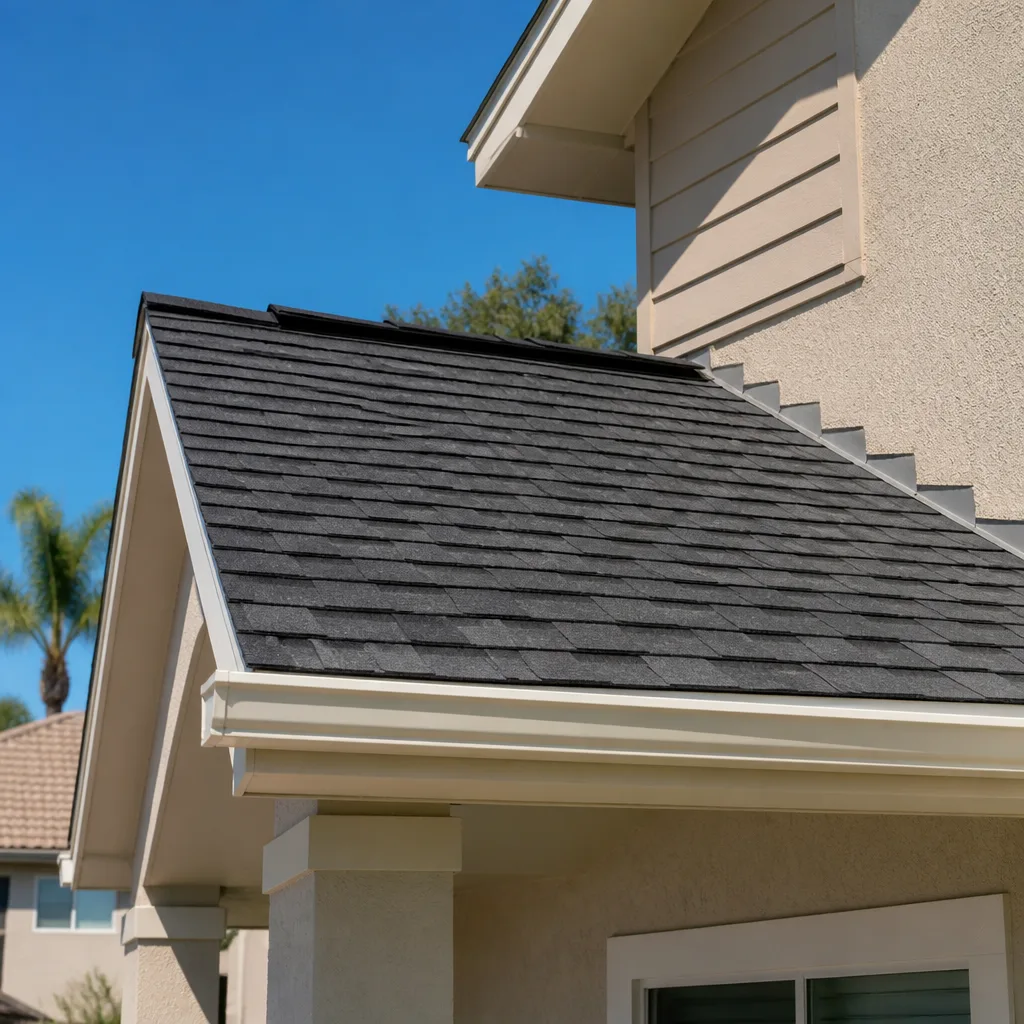
- Roof: Tile matches the tile-roofed tract homes around you and holds up to the sun. Shingle costs less up front and needs replacing sooner in Las Vegas heat. Metal lasts longest and costs the most.
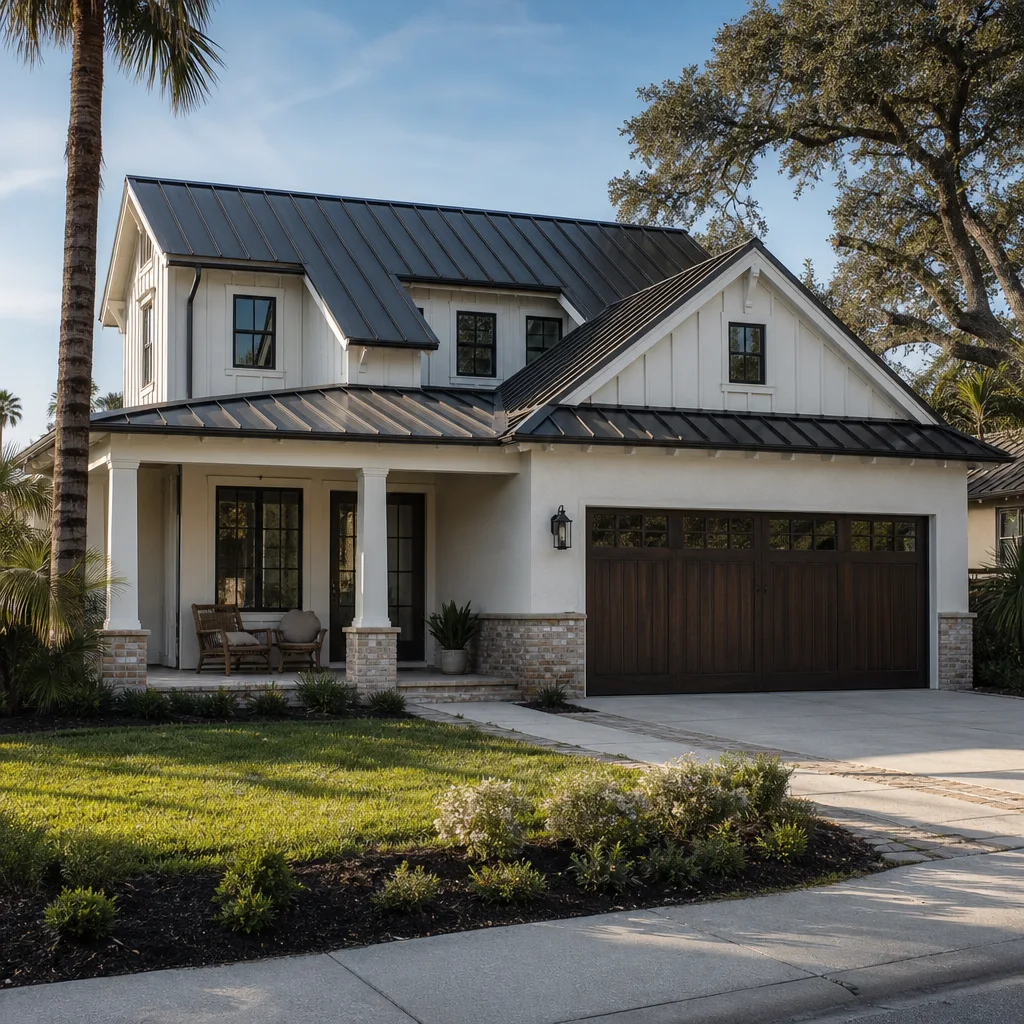
- Exterior finish: Stucco matches the neighborhood and handles summer heat well. Fiber cement siding, like James Hardie, offers a different look and needs repainting less often than stucco in intense sun.
- Windows: Standard dual-pane vs. low-E impact-rated glass. Impact glass costs more but blocks heat gain and meets wind-borne debris needs. We work with CWS and ES Windows for these packages.
- Utilities: Separate meter or tied to the main house. A separate meter runs more at install but simplifies future rental accounting.
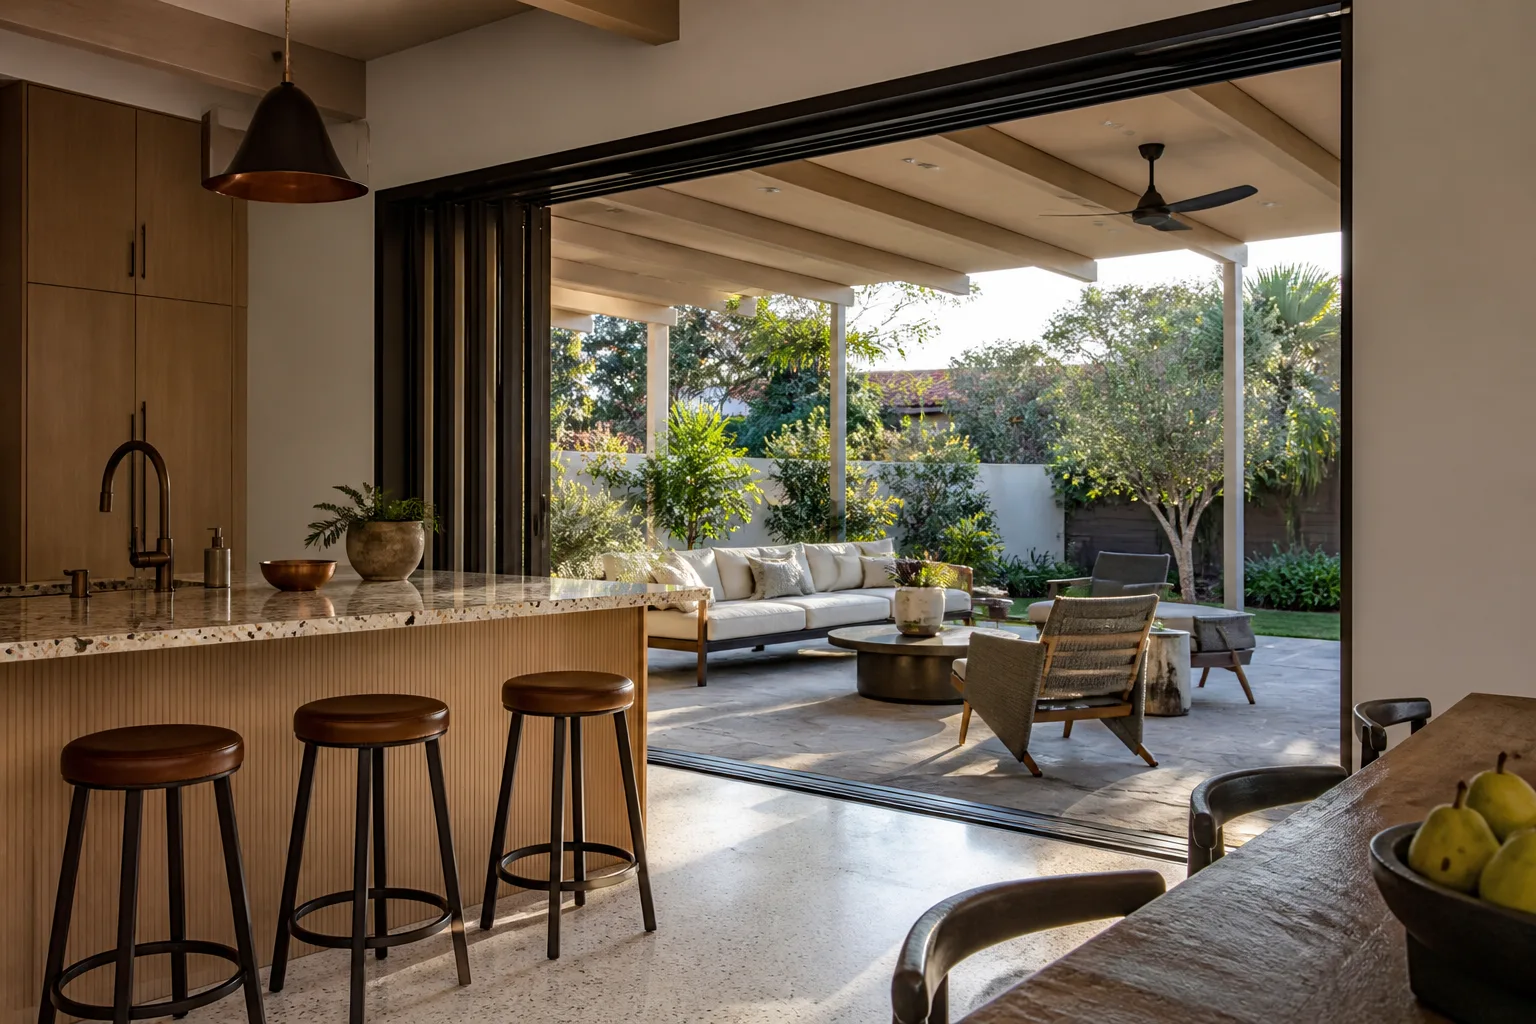
- Interior finish level: Builder-grade vs. upgraded cabinets and counters. The difference between a basic kitchenette and a full KraftMaid kitchen can swing the budget by thousands.
What New Detached ADU Costs in Las Vegas, NV

The lead range for a detached ADU here is $45,000 to $130,000. That spread is wide because the variables below move the number hard. Here’s a line-item view of what drives it:
| Cost driver | Typical range |
|---|---|
| Design and permitting | $3,000 – $9,000 |
| Site prep and foundation | $8,000 – $22,000 |
| Framing and roofing | $12,000 – $35,000 |
| Plumbing, electrical and HVAC | $9,000 – $28,000 |
| Finishes, cabinets and fixtures | $10,000 – $30,000 |
| Utility trenching and tie-ins | $3,000 – $8,000 |
Four things move a job toward the high end: square footage (a 400 sq ft studio sits near the bottom, a 1,000 sq ft two-bedroom near the top), caliche that needs blasting instead of digging, running new utility trenches across a finished yard, and upgraded finishes. What’s in a written estimate: labor, materials, permits we pull, inspections, cleanup and the workmanship guarantee. What typically isn’t: HOA review fees, any utility company charges for new service drops, and landscaping restored around the trench. A written, line-item estimate means the number you see is the number you pay, with no change orders for scope we already priced.
See the difference
 Before
 After
 Before
 After
 Before
 After
What Las Vegas Ground and Heat Do to This Job
Las Vegas construction is defined by extreme heat cycling and caliche-laden soil. Caliche is a rock-hard calcium layer under much of the valley floor, and a detached ADU needs excavation and trenches that push straight into it. Where another city’s crew would just dig, ours reaches for a rock breaker. On slab work, concrete gets poured at 5 or 6 a.m. in July because a slab placed under the afternoon sun cures too fast and cracks. Roofing and exterior sealants take the same beating: the sun degrades sealants and paint faster here than in milder climates, so we spec UV-stable products and schedule exterior work around peak heat. The homes we build beside are mostly stucco-clad, tile-roofed tract houses from the 1990s and 2000s across the northwest and east valleys (89129, 89131, 89149), plus infill in 89108 and 89128, all slab-on-grade. That matters: HOA architectural-review rules govern nearly every exterior change in those subdivisions, so your ADU’s look has to pass the committee before it passes the city. If your project grows into a wider scope, see our Home Additions & ADU in Las Vegas page for the bigger picture. And homeowners often pair a detached unit with a new Concrete Driveways & Concrete Work in Las Vegas approach for the extra parking, or Paver Driveways in Las Vegas where they want a finished look. We cover the whole Las Vegas valley through our Home Additions & ADU service.
Serving Las Vegas, NV – Our Local Coverage Area
We serve Las Vegas and nearby communities. Use the map below to see the area we cover. If you’re nearby, we can almost certainly help.
Frequently Asked – New Detached ADU in Las Vegas

Plan 4 to 7 months from permit approval to final inspection, plus 4 to 8 weeks up front for design and city review. Caliche or a slow HOA review can add weeks. Call (844) 320-6757 for a schedule built around your lot.
Yes. A detached dwelling requires building, electrical, plumbing and mechanical permits, and it has to pass each inspection before the next stage. We pull the permits and pass the inspections as part of the job. Call (844) 320-6757 to talk through your lot’s requirements.
Only if the unit goes where utilities already reach cheaply. Detached construction always means new trenching and a new foundation, so the one real saving is keeping the unit close to your existing water, sewer and power runs. Call us to see what your yard allows.
Most projects land between $45,000 and $130,000, driven by size, caliche, utility distance and finish level. Finishes alone can swing the budget by $20,000. Call (844) 320-6757 for a free on-site estimate with a written, line-item price.
Every detached ADU we build is covered by the 730-Day Done Right Promise. If something isn’t done right, we make it right. Call (844) 320-6757 to schedule your free estimate and design consult.
Get Your Free Estimate
Tell us the lot and the plan, and we’ll give you a real number. A free on-site estimate for a new detached ADU in Las Vegas starts with a call to (844) 320-6757, where a live person answers around the clock. We’ll schedule the walk, check setbacks and utility routes, and hand you a written line-item quote covered by the 730-Day Done Right Promise. No pressure, no guesswork.
Written by the team at Groundwork Construction Co. of Henderson.