
Free written scope consultation - allowances, timeline, and change-order rules on paper before a single trade is scheduled
New Detached ADU in Winchester, NV: What the Build Actually Involves
A new detached ADU in Winchester typically runs $45,000 to $130,000 and takes four to seven months from permit submittal to final inspection. The building goes up in the side yard or rear of your lot as a fully separate structure with its own foundation, utilities, and address. Call (844) 320-6757 and we’ll walk your lot, confirm what Clark County will allow, and put a written range in your hands.
How a New Detached ADU Gets Built, Stage by Stage

Every detached unit follows the same spine, but the timeline bends around your lot and how much utility work the site needs. Here’s what the schedule actually looks like.
Stage 1: Site walk and zoning check (week 1)
We start on your property, not at a desk. The site walk confirms setbacks, where the structure can sit, how the sewer or septic connection runs, and whether an alley or side-yard approach gives equipment room to reach the build pad. This is also where homeowners make the first real decision: unit size. A 500-square-foot studio and a 1,000-square-foot one-bedroom open the same conversation but carry very different budgets, and that choice sets everything downstream. You’ll get a written scope and a line-item range before any drawings move forward.
Stage 2: Design and permit submittal (weeks 2 – 8)
Winchester sits in unincorporated Clark County, so the submittal goes to the county building department, not a city office. Depending on the plan’s complexity, county review takes anywhere from four to ten weeks. You’ll pick the footprint, roof style, exterior finish, and interior layout during this window. Read the stage-two choices carefully; changing a layout after permit issue means resubmittal and lost weeks.
Stage 3: Site prep, foundation, and utility rough-in (weeks 9 – 14)
Once the permit is in hand, crews clear and grade the pad, then form and pour the foundation. Desert caliche soil and summer heat over 105°F both matter here: concrete needs proper curing precautions or it cracks before you ever see it, and a grader has to cut through hardpan that hasn’t been disturbed in decades. Water, sewer, and electrical lines get trenched and inspected before anything vertical goes up. Homeowners decide at this stage where the utility runs enter the unit and how much grading work the drainage plan needs.
Stage 4: Framing, weatherproofing, and mechanical rough-in (weeks 15 – 22)
Framing goes up fast once the pad is set, usually several weeks for a single-story unit. Then comes roofing, windows, and the rough mechanical work: plumbing, electrical, HVAC, and water heating. The county inspects each rough-in before it gets covered. This is where panel and system upgrades get settled, so budget for those now rather than after the walls close.
Stage 5: Finishes, final inspection, and turnover (weeks 23 – 30)
Drywall, flooring, cabinets, fixtures, paint, and trim finish the job. Then a final county inspection clears the unit for occupancy. You get a walkthrough, the warranty paperwork, and the keys. Expect some schedule drift if county inspection slots are tight, which is common when casino-corridor projects are pulling the same inspectors.
Styles & brands we work with
- Kitchen remodeling
- Bathroom remodeling
- Home additions & ADU
- Roofing
- Windows & doors
- Driveway & pavers
- Fence
The Choices That Shape Your Detached Unit
The early options drive both cost and how the unit holds up in the desert. Here’s what you’ll weigh:
- Stick-built vs. prefab/modular construction. Stick-built gives you a custom footprint and full finish control, and it’s the norm for detached units on existing lots. Prefab systems like Boxabl or Mighty Buildings can cut on-site labor and offer a fixed shape, but they’re less flexible in sizing and still need full foundation and utility work on your lot. We can price either path.
- Footprint and square footage. Studio units land near the low end; a one-bedroom with a full kitchen and bath pushes toward the top. More square footage also means more foundation, more roof, and more utility run.
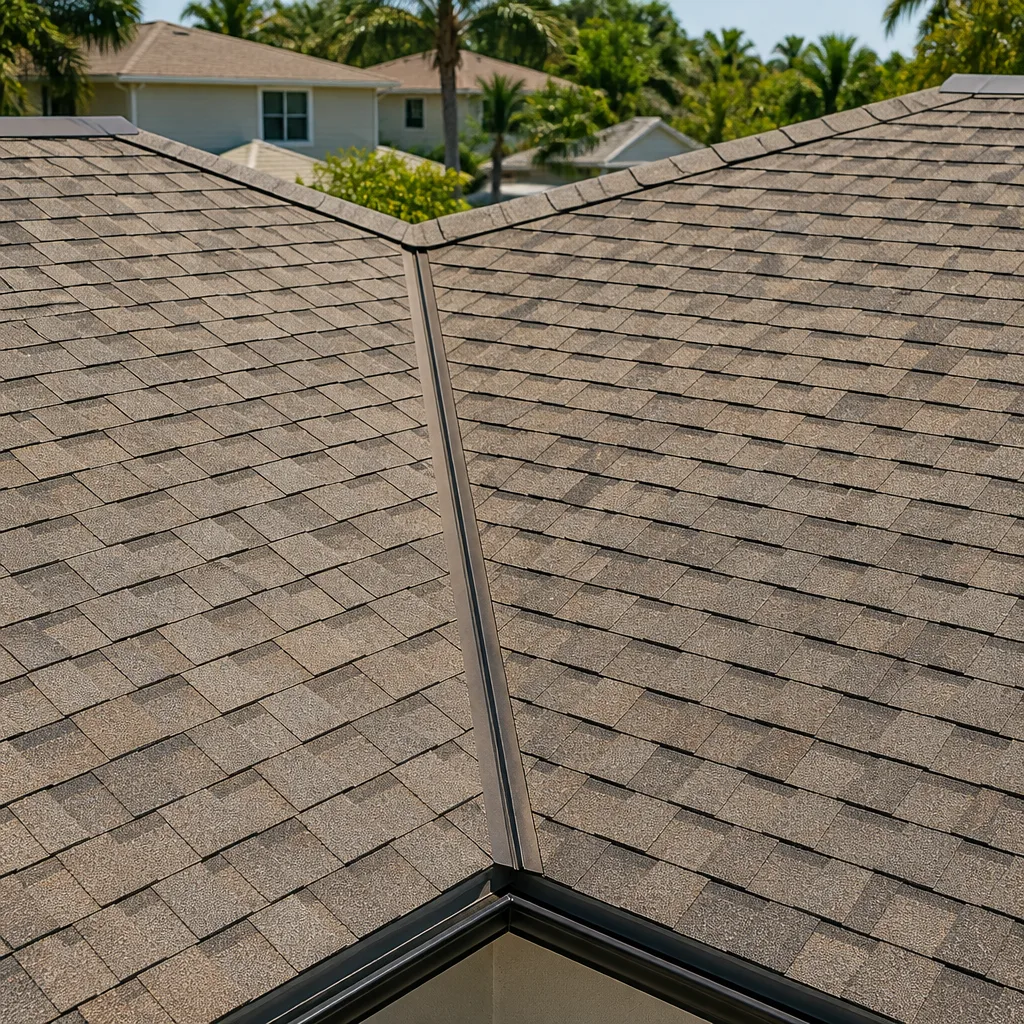
- Roofing. A standard composition shingle roof costs less up front; tile looks right on a desert lot but adds weight and cost. Roof style feeds into how much framing the build needs.
- Exterior finish. Stucco matching the main house reads as a natural part of the property. Siding or panel options price differently and weather differently in intense sun.
- HVAC and water heating. A mini-split system for heating and cooling is common for a detached unit; a tankless water heater frees floor space. Both should be chosen before mechanical rough-in.
- Interior grade. Cabinets and flooring sit on a wide span from builder-grade to custom. If the unit is a rental, durable finishes earn their cost; if it’s for family, you may want the nicer kitchen. Brands like KraftMaid or Cambria fit higher-end units.
What a New Detached ADU Costs in Winchester, NV

The market range for Winchester falls between $45,000 and $130,000, with most detached units landing somewhere in the middle. The number moves on size, site conditions, and finish grade more than anything else. Healthier walkthrough notes: tight lots and longer utility runs push toward the high end; a straightforward pad with existing connections keeps you near the middle. No-hassle upfront pricing means the range you get at the walk covers what’s in writing, and we hold to it.
A written estimate here includes site grading and pad preparation, foundation and concrete, framing, roofing, exterior finish, windows, doors, utility trenching and rough-in, interior finishes, and final inspection. What typically isn’t included: hardscape beyond the foundation (homeowners often pair this with Concrete Driveways & Concrete Work in Winchester for a dedicated walkway or pad), landscaping, appliance packages beyond the scope, and any panel upgrade the county requires once loads are calculated. HOA review fees, if they apply, are separate too. You’ll see each line spelled out before we start.
See the difference
 Before
 After
 Before
 After
 Before
 After
What Winchester Homes Specifically Do to This Job
Winchester is an unincorporated island of Clark County between Las Vegas and the Strip, so a detached ADU here runs through county permitting and inspection with no city department in the chain. That matters because the same inspectors are balancing casino-resort and tenant-improvement work, and inspection slots can stretch when Strip-scale projects are active. The 89109 ZIP is dominated by the resort corridor and its surrounding apartment and condominium parcels rather than single-family subdivision lots, so lot sizes, shared utility easements, and HOA layers get checked closely before we commit to a footprint. Heat over 105°F drives scheduling around concrete curing, and the very low rainfall paired with expansive caliche soils shapes foundation detailing and drainage design differently than in wetter climates. Older multifamily parcels along the Strip periphery sometimes carry utility connections that haven’t been updated in decades, so we verify capacity early rather than discovering it after the pad is poured. You can see the rest of our work across Winchester if you want the wider picture.
Serving Winchester, NV – Our Local Coverage Area
We serve Winchester and nearby communities. Use the map below to see the area we cover. If you’re nearby, we can almost certainly help.
Frequently Asked – New Detached ADU in Winchester
Four to seven months from submittal to final inspection is realistic, and most of that time is county review and utility rough-in. Build stages move faster; permitting and inspections are the slow parts, and they can stretch when the county is busy with Strip-corridor work. Call (844) 320-6757 for a schedule based on your actual lot.
Yes. Detached units here go through Clark County’s building department for plan review and staged inspections. We handle the submittal and coordinate the inspections. Estimates are free, so call (844) 320-6757 to talk through the permit path for your property.
Sometimes, if the lot already has a nearby sewer or water connection with capacity to spare, but a detached unit almost always needs new trenching to the pad. On older Winchester parcels, capacity is the first thing we check. Call (844) 320-6757 and we’ll assess the site before any scope is priced.
The range is $45,000 to $130,000, with size, utility work, roof choice, and finish grade moving the number most. Prefab systems like Plant Prefab or Tuff Shed can price differently but still need full foundation and utility work. Call (844) 320-6757 for an exact written quote; estimates are free.
Every detached ADU we build is covered by our 730-Day Done Right Promise: if it’s not done right, we make it right. That’s one of the longest workmanship guarantees in residential construction. If the unit ties into a larger plan, it’s part of a full Home Additions & ADU in Winchester scope, and the wider Home Additions & ADU service line runs the same promise.
Get a Written Estimate for Your Winchester Detached Unit
A free on-site estimate starts with a walk of your lot and a check of setbacks, utility capacity, and grading. We leave with the measurements, you leave with a written line-item range and a realistic schedule. Calls are answered by a live person, around the clock, and the number you see is the number you pay. Call (844) 320-6757 and let’s get your detached unit scoped. And when the driveway or walkway goes in, a few homeowners pair this with Paver Driveways in Winchester to finish the yard.
Written by the team at Groundwork Construction Co.