




Free written scope consultation - allowances, timeline, and change-order rules on paper before a single trade is scheduled
Styles & brands we work with
- Kitchen remodeling
- Bathroom remodeling
- Home additions & ADU
- Roofing
- Windows & doors
- Driveway & pavers
- Fence
See the difference
 Before
 After
 Before
 After
 Before
 After
How to Plan a Kitchen Layout in Henderson, NV: Check the Walls and the Slab Before You Sketch
The short answer: before you pick a single cabinet style or footprint, find out two things about your Henderson house – which interior walls are load-bearing (in this seismic zone, that’s often the one between your kitchen and living room), and whether you’re on a post-tension slab, because that governs whether the sink and range can move at all. Most kitchen-planning guides skip both. In Henderson, those two facts decide which layouts are buildable long before design software is involved. If you want a straight read on your own house, call Groundwork Construction Co. of Henderson at (844) 320-6757 – we’ll tell you what you’re working with before you fall for a drawing.
Why the usual layout advice breaks down in Henderson’s tract homes
The houses most Henderson homeowners renovate were framed in the 1990s and 2000s during the master-planned buildout of Green Valley, Anthem, and Seven Hills. That framing wasn’t the same as a comparable home in a flat, non-seismic market. Nevada’s seismic provisions pushed builders toward heavier shear-wall construction, and the wall dividing an original kitchen from the adjoining living or family room is frequently doing structural work. Punching an opening through it for the open-concept look isn’t a design decision you can settle in a rendering. It’s an engineering question, and it has a real cost attached.
This is the part that surprises people who’ve read five layout guides and watched a dozen videos. The obstacle at the center of a Henderson kitchen remodel usually isn’t cabinet placement. It’s whether the wall can carry its load once you remove a section of it – and whether the plumbing under the floor can follow the sink to a new wall.
Two Henderson Constraints That Override Any Design Software
1. Load-bearing wall orientation in seismically framed homes
A load-bearing wall carries weight from above down to the foundation. In Henderson’s 1990s stock, the walls running along the home’s short axis often do double duty as shear walls – the braced panels that resist lateral movement during a seismic event. Removing a section of one without proper support (a beam sized for the span, with posts and a footing underneath) is a structural change, not a cosmetic one. That’s why a wall that looks like an easy opening on a floor plan sometimes requires an engineered header, a new post, and a footing before a cabinet ever arrives.
How do you identify it before committing to a layout? Pull the original permit history through the City of Henderson, look for the exterior wall thickness and axis, and have someone who reads framing plans walk the room. A wall that runs continuous from front to back of the house and has another floor or roofline loading above it deserves a hard look. We sort load-bearing from partition walls on the first visit so the layout you draw only goes where the house can actually hold it.
2. Post-tension slab restrictions on plumbing relocation
A post-tension slab has high-strength steel cables under tension cast into the concrete. Move a sink or a range to a spot that requires a new drain line, and you’re cutting into a slab that doesn’t take kindly to being cut – every cable location has to be mapped with ground-penetrating radar before anyone touches it, and some moves simply aren’t worth the risk. That’s why so many Henderson kitchen layout decisions are really plumbing decisions. The existing rough-in location quietly sets the limits for where the work zone can land.
Identify it before you commit: check the original construction documents or ask the previous owner for slab details, and if that’s not available, a scan settles it. A sink can often stay close to its original wall and still get the traffic flow you want. It can’t always migrate to the opposite wall the way a magazine photo suggests.
Work Triangle or Work Zones? Our Straight Answer for Open Henderson Kitchens
Zones win here – not the triangle. The classic work triangle assumes three closed walls: sink, range, and refrigerator each anchoring a wall, with the cook moving between them. Most 1990s Henderson kitchens don’t have that. They open into a great room or breakfast area, so one wall of your kitchen is really a boundary with the rest of the house, not a working surface.
Plan by zone instead:
- Prep zone: the sink plus a stretch of counter on either side, ideally 36 inches minimum per side, where the chopping and washing happen.
- Cook zone: the range and a landing area on each side, with a vent hood that actually vents outside.
- Cleanup zone: dishwasher, sink, and the trash pull-out in one run, so the after-dinner sequence doesn’t cross the cook zone.
Zone planning also solves the open-plan complaint that travel between an island and the perimeter feels random. In a kitchen that bleeds into a great room, the island often becomes the prep zone and the perimeter becomes the cook and cleanup walls. That’s a cleaner split than forcing a triangle onto three surfaces that don’t all exist.
For the full picture of what a finished layout involves, our Kitchen Remodeling in Henderson page walks through scope, materials, and timing.
The Sun Detail Most Layout Guides Skip
West-facing kitchen windows are a layout problem in Henderson, not just an aesthetic one. From May through September, that afternoon sun pours heat and glare into a sink-under-window setup, and doing dishes at 5 p.m. becomes a squint. Where does the layout factor in? Before you commit the sink or a breakfast nook to the west wall, weigh the afternoon glare and heat gain. A shaded window with an exterior overhang, a lower window sill, or turning the working counter to an east or north exposure can make the room usable in the hours you actually cook.
This is a siting detail. It doesn’t show up in a cabinet catalog, and it rarely makes a design app. In Henderson specifically, with summer highs well above 100°F, it’s worth deciding at the layout stage rather than discovering it in July.
Plan Around the House First, Then Draw – That’s Our Process
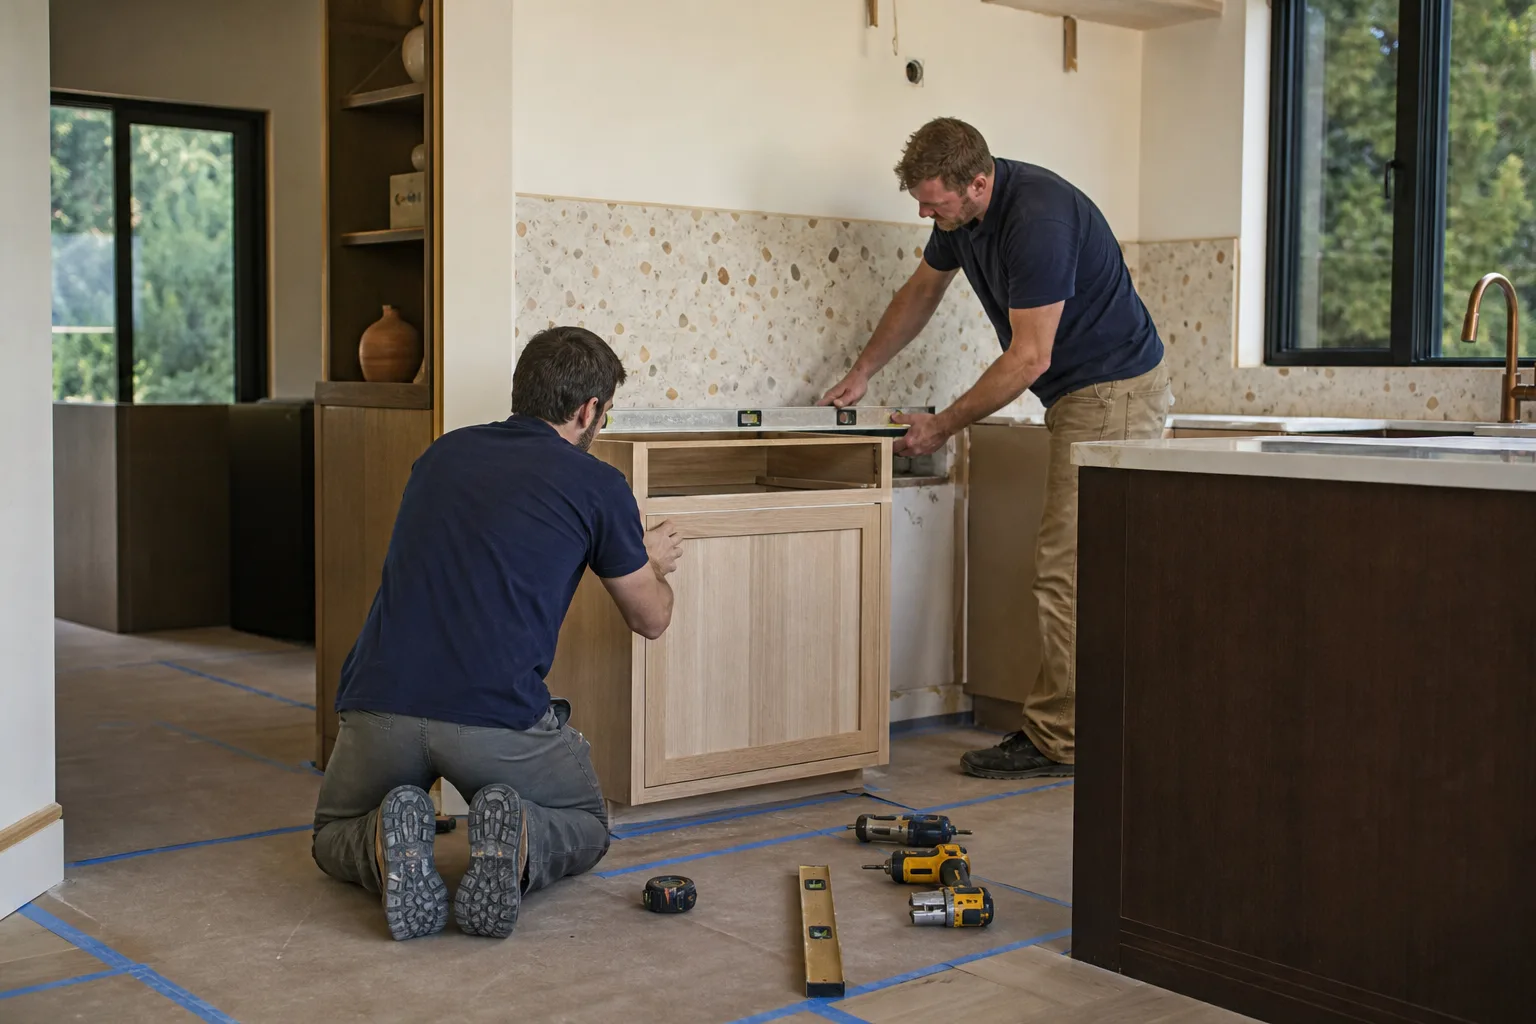
We start every kitchen layout with a site visit that maps the structural walls, the slab type, and the existing mechanical rough-ins before any layout is drawn. That order is deliberate. The most common frustration in kitchen planning is falling in love with a layout that can’t be built – an island where the slab won’t allow a plumbing drop, an opening in a wall that turns out to be holding up the second floor. Mapping first removes that heartbreak and keeps the design honest.
Once the constraints are known, the layout comes together quickly. Our Kitchen Remodeling team also leans on KraftMaid’s cabinet line for a practical reason: its semi-custom sizing fills the non-standard wall spans common in Henderson tract homes – the odd lengths and soffit drops that stock cabinets can’t close cleanly without ugly filler strips – and does it without the full-custom price tag. That flexibility in cabinet sizing is a real layout tool, not a marketing line.
Most kitchen layouts in Henderson land in the $14,000-$45,000 range for a full remodel, and the structural and plumbing decisions above are the biggest variable inside that number. Here’s how the pieces break out:
| Line item | Typical Henderson range |
|---|---|
| Full kitchen remodel | $14,000-$45,000 |
| Small kitchen remodel | $9,000-$20,000 |
| Cabinet installation | $4,000-$13,000 |
| Countertop installation | $2,000-$6,500 |
| Kitchen island installation | $3,000-$10,000 |
| Backsplash installation | $800-$2,500 |
Upfront pricing means the number we give you is the number you pay, and it’s backed by the 730-Day Done Right Promise – if the workmanship isn’t right, we make it right. That guarantee covers what happens after the layout is built, not just the plan on paper.
Common Layout Scenarios We See in Henderson
The wall that has to stay. A homeowner wants the kitchen fully open to the family room, and the dividing wall turns out to be a shear wall. Solution: an engineered opening with a properly sized beam and post, or a partial opening (a pass-through or half-wall) that keeps the structural function intact and still opens sightlines.
The sink that can’t move. A post-tension slab rules out relocating the drain to the other side of the room. Solution: keep the sink near its original wall, reshape the zone plan around it, and use the island as the prep zone instead of forcing a full relocation.
The non-standard cabinet run. A wall that measures an awkward length because of how the tract home was framed. Solution: semi-custom cabinet sizing to fill the span cleanly rather than stock boxes plus fillers.
The 1990s reno with an HOA in the loop. Much of Henderson’s housing is in master-planned communities with HOA design review. Exterior elements of a kitchen project – a window change, a new door to the patio – may need HOA sign-off before the City of Henderson permit is even filed. Knowing that early keeps the schedule honest.
FAQs
You can’t confirm it from a floor plan alone – you need someone to read the framing. The practical steps are to pull the original permit history through the City of Henderson and have a professional walk the house to trace the wall’s continuous load path. In Henderson’s seismically framed tract homes, the wall between a 1990s kitchen and the living room is frequently structural. Call (844) 320-6757 for a free estimate and we’ll map it on site.
Often you can’t, or it’s not worth the risk and cost – because many Henderson homes sit on post-tension slabs that restrict cutting for new drain lines. Whether a move is possible depends on the slab type and cable locations, which a scan can confirm. Call (844) 320-6757 for a free estimate and we’ll tell you what your slab allows.
For an open Henderson kitchen that flows into a great room, yes – zone-based planning (prep, cook, cleanup) generally serves the space better, because the triangle assumes three closed walls that most 1990s kitchens don’t have. Zones flex to open layouts. Call (844) 320-6757 for a free estimate and we’ll help you lay out the zones for your room.
A full kitchen remodel in Henderson typically runs $14,000-$45,000, with small kitchens at $9,000-$20,000; structural work like opening a load-bearing wall and any slab work are the biggest variable inside that range. Call (844) 320-6757 for an exact quote – estimates are free.
Plan It Right Before You Build It
If you’d rather have it looked at, Groundwork Construction Co. of Henderson offers a no-pressure assessment in Henderson. We map the structural walls and slab before a layout is drawn, then quote upfront pricing with no surprises. Call (844) 320-6757 for a free estimate.
Written by the team at Groundwork Construction Co. of Henderson, serving Henderson, NV.


