Free written scope consultation - allowances, timeline, and change-order rules on paper before a single trade is scheduled
ADU Design & Permitting in Boulder City, NV: What It Takes and What It Costs
ADU Design & Permitting in Boulder City runs $45,000 – $130,000 for the full design-through-permit scope, and the design and permitting phase alone usually takes 3 – 6 months before a shovel hits the ground. Most of that time is spent on survey, drawings, and Historic District or city review, not on construction. Call (844) 320-6757 to schedule a free on-site estimate and get a written, line-item scope for your lot.
How ADU Design & Permitting Actually Runs, Stage by Stage

Design and permitting is a sequence, and the sequence matters more here than in most towns because Boulder City lots are tight and a good number of them sit inside the Historic District. Here’s what the work looks like from day one.
Stage 1: Site visit and feasibility (week 1)
We walk the lot, measure setbacks, check where the sewer lateral and water line enter the house, and confirm what the parcel can actually hold. On a Boulder City infill lot, the answer is often “smaller than you hoped” because the townsite was platted in the 1930s for cottages, not accessory units. You decide at this stage whether you’re pursuing a detached unit or converting existing space. This is also where we flag whether the property touches Historic District boundaries.
Stage 2: Survey and boundary confirmation (weeks 2 – 4)
A licensed surveyor confirms property lines, easements, and existing utilities. On tight Boulder City parcels this is not a formality; older lots sometimes have fences or sheds sitting a foot over the line, and that has to be resolved before drawings are worth anything. You decide nothing here except to authorize the survey. We handle the coordination.
Stage 3: Schematic design and your sign-off (weeks 4 – 8)
Drawings take shape: floor plan, elevations, roof pitch, window placement, and how the unit meets the ground. You make your big decisions here: unit size, one bedroom or a studio, kitchenette layout, bathroom configuration, and exterior finish. In Boulder City, exterior materials and colors carry extra weight if the parcel is under historic-commission review, so we bring finish options early rather than late.
Stage 4: Permit submission and plan review (weeks 8 – 20)
We submit the drawing set, structural calcs, energy documentation, and site plan to the city. Plan review runs a few weeks for a clean submittal and longer if the parcel requires Historic District design review, since those meetings are scheduled, not rolling. You’ll be asked to sign the application and, on historic parcels, may need to attend a hearing. This is the stage that most often stretches the schedule, and it’s the one homeowners underestimate.
Stage 5: Permit issuance and construction handoff (week 20 and beyond)
Once the permit is issued, the drawings become the build documents and construction can start. You decide at this point whether to proceed immediately or phase the build. We hand off a complete, approved permit set and a construction schedule with inspection milestones marked.
Styles & brands we work with
- Kitchen remodeling
- Bathroom remodeling
- Home additions & ADU
- Roofing
- Windows & doors
- Driveway & pavers
- Fence
The Options You’ll Choose Between in Boulder City
Design and permitting decisions come down to a handful of real trade-offs. These are the ones that matter for a Boulder City ADU:
- Detached vs. attached unit. Detached freestanding buildings give privacy and separate utility runs, but on a tight Boulder City lot they eat yard and often force a smaller footprint. Attached units use existing walls and are usually cheaper to permit and build, though privacy drops.
- Unit size. A studio under 500 sq ft keeps drawings and permit fees lean. A one-bedroom around 600 – 750 sq ft is the sweet spot for rental value. Every additional square foot raises design, structural, and permit cost.
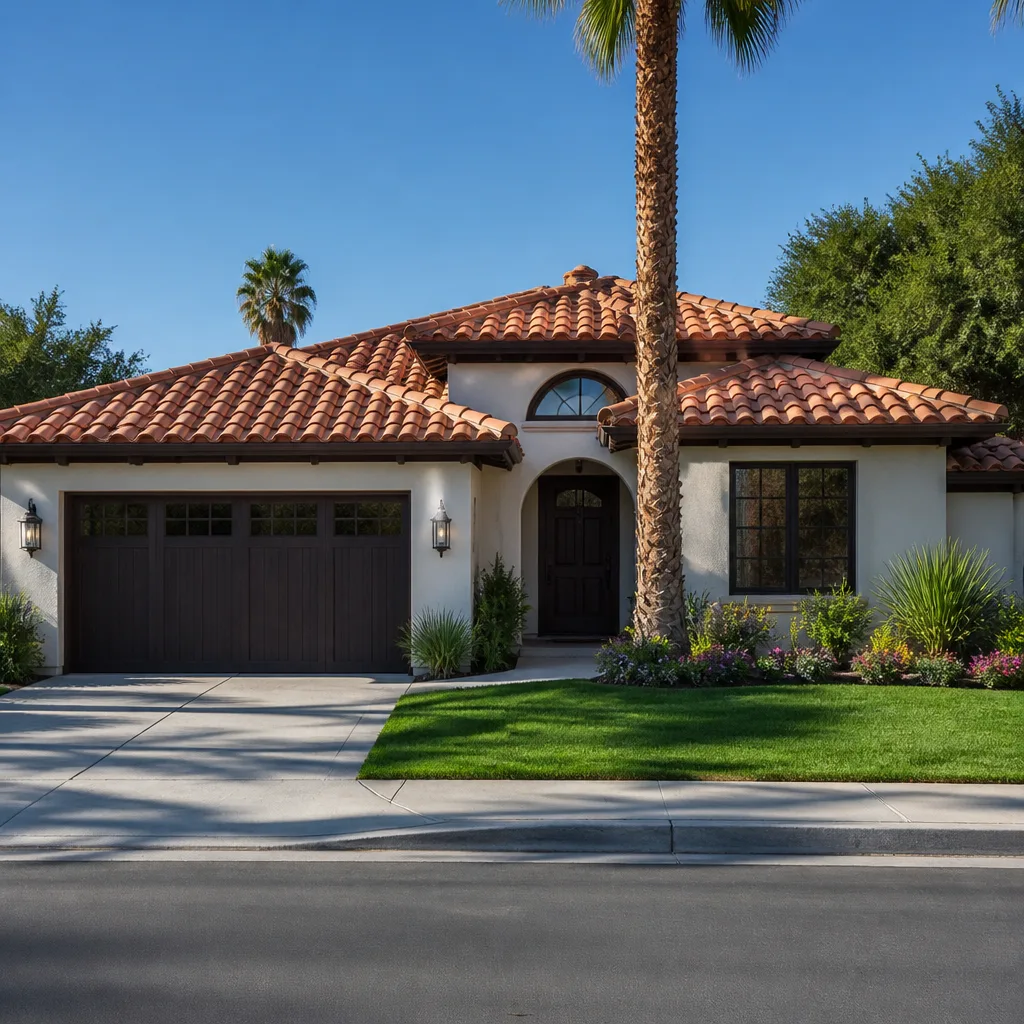
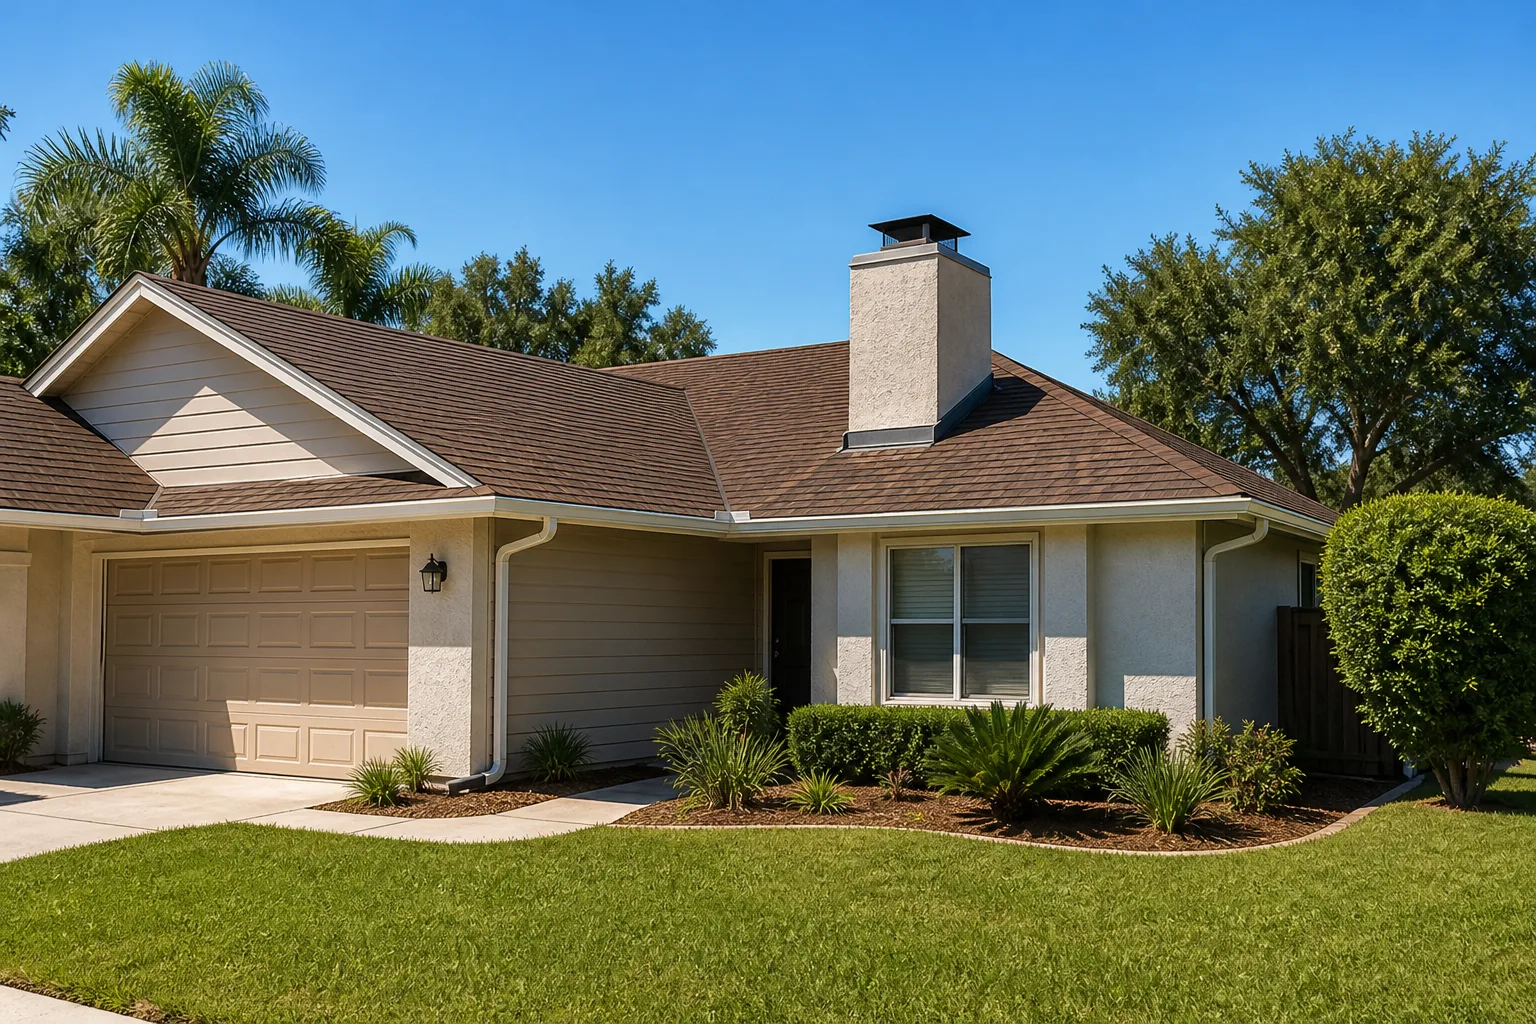
- Exterior finish. Stucco matches the Mission and Pueblo Revival cottages that dominate Boulder City and holds up to intense sun better than wood siding, but it’s a slower application and doesn’t suit every budget. Wood siding is cheaper up front and needs repainting more often in the Mojave heat.
- Roof style. A low-slope or flat roof with membrane is simplest for a small unit. A pitched tile roof matches the historic housing stock but adds structural weight and cost.
- Window system. In a high-heat, high-sun market, impact-rated and thermally efficient glass lowers cooling load and holds up to desert UV. Systems from manufacturers like CWS and ES Windows are the sort of spec we bring to the table when you want performance over the cheapest option.
- Utility tie-in point. Tapping the existing main panel and sewer line is far cheaper than a new service. Where the unit sits relative to existing infrastructure drives cost more than most design choices.
What ADU Design & Permitting Costs in Boulder City, NV

For this scope, the number runs $45,000 – $130,000 depending on what’s included and how complex the lot is.
| Line item | Typical range |
|---|---|
| Survey and site analysis | $1,200 – $3,000 |
| Architectural drawings and structural design | $6,000 – $18,000 |
| Civil site plan and utility layout | $1,500 – $4,500 |
| Permit fees and plan review | $2,000 – $8,000 |
| Historic District design review (if applicable) | $500 – $3,000 |
| Full ADU scope with construction included | $45,000 – $130,000 |
Four variables push a job toward the low or high end. Site constraints matter most: a tight, sloping, or line-ambiguous lot needs more survey and civil work. Historic District status adds a review layer and possible finish revisions. Unit size and configuration drive both drawings and structural calc. Existing condition around utility tie-in points (an older panel, a compromised sewer lateral) can add real dollars. Permit scope is the last lever; a phased submission that separates design from construction can lower up-front cost but risks re-review.
A written estimate should specify exactly which drawings, calculations, submissions, and review steps are included, and which are not, such as furniture layouts, landscape plans, or construction itself. Call (844) 320-6757 for a free estimate; the number you see on the quote is the number you pay, with no surprise change orders.
See the difference
 Before
 After
 Before
 After
 Before
 After
What Boulder City Homes Specifically Do to This Job
Boulder City is one of the only places in Nevada where new construction is boxed in by federally owned land; roughly 97% of the surrounding land is controlled by the Bureau of Reclamation and National Park Service. That means almost every project here is renovation, addition, or infill inside a mostly built-out 1930s planned townsite protected by Historic District design review. We can’t pull a standard suburban permit and go; window choices, exterior finishes, even paint colors on the Boulder Dam-era cottages can require historic-commission sign-off. Add the Mojave climate, 100°F-plus summers that beat up stucco and roofing, and flash-flood risk in the surrounding washes that makes site drainage part of the design. On a 1930s cottage near the Historic District core, that combo shapes the ADU drawings from day one. Our technicians have up to 12 years of experience reading these parcels. This project often pairs with exterior work; many homeowners layer in Paver Driveways in Boulder City or a Chain Link Fence in Boulder City to define the new unit’s yard. It’s part of full Home Additions & ADU in Boulder City work when the scope widens. See more of our Home Additions & ADU service, and check what we cover across Boulder City.
Serving Boulder City, NV – Our Local Coverage Area
We serve Boulder City and nearby communities. Use the map below to see the area we cover. If you’re nearby, we can almost certainly help.
Frequently Asked Questions

Plan on 3 – 6 months from site visit to issued permit, with Historic District parcels at the long end because design-review meetings are scheduled. Call (844) 320-6757 for a timeline estimate specific to your lot.
Yes, always. A legal ADU requires a full permit set with structural, energy, and site documentation. On Historic District parcels you may also need design review sign-off. We handle both; call (844) 320-6757 for a free estimate.
Often yes, and it’s the cheapest path. A conversion or attached unit that ties into existing plumbing and structure cuts design and permit costs significantly. Detached units need new utility runs. Call (844) 320-6757 to review your layout.
Full scope runs $45,000 – $130,000, factoring in survey, drawings, civil, and permit fees through construction. Call (844) 320-6757 for an exact written quote.
Not for the design and permit scope we’ve quoted. The number you see is the number you pay, backed by the 730-Day Done Right Promise. Call (844) 320-6757 to lock in your scope.
Get a Free ADU Design & Permitting Estimate in Boulder City
Call (844) 320-6757 for a free on-site estimate for ADU Design & Permitting in Boulder City. On that call you’ll get a walkthrough of your lot’s real options, a written scope, and a clear timeline so you know exactly what’s included and what comes next. Live person answers 24/7, no voicemail. No-hassle upfront pricing. Financing options available.
Written by the team at Groundwork Construction Co. of Henderson.