Free written scope consultation - allowances, timeline, and change-order rules on paper before a single trade is scheduled
What ADU Design & Permitting in Henderson, NV Actually Involves
ADU design and permitting in Henderson means turning a detached garage, an oversized side yard, or a casita plan into a permitted second dwelling: architectural drawings, a City of Henderson submittal, plan-check responses, then inspections at foundation, framing, electrical, plumbing, and final. A realistic timeline is 4 to 8 weeks of design and permitting before a shovel hits dirt, and the full project runs $45,000 – $130,000 depending on size and whether it’s a conversion or new build. Call (844) 320-6757 and we’ll walk your lot and your goals before you commit to anything.
How a Henderson ADU Gets From Sketch to Permit to Final Inspection

The order matters here. Skipping a step means a rejection at plan check, and Henderson’s permit reviewers are thorough about site drainage and setbacks. Here’s the sequence we run, with the durations we actually see.
Day 1 to Day 3: feasibility and site review. We walk the property, check the setback envelope, look at existing utilities, and confirm whether the lot can support a detached unit or whether an interior conversion makes more sense. You decide the size target and whether the ADU is for a family member, rental, or resale value. This is where we flag soils, slope, and drainage early – cheaper now than after drawings.
Week 1 to Week 3: design and drawings. Architectural plans, structural sheets where needed, and a site plan showing grading and utility routing. You approve the layout, the exterior finish to match the main house, and window and door selections. Most of the design cost is locked in here.
Week 3 to Week 6: permit submittal and plan check. We submit to the City of Henderson, track the review comments, and respond to corrections. Plan check can come back once or twice depending on how clean the site plan is. You sign off on any change that affects cost before we resubmit.
Week 6 to Week 8: permit issued, pre-construction. We schedule the trades, confirm material lead times, and set the inspection calendar. You get a written scope and a payment schedule tied to inspection milestones.
Construction to final. Foundation, framing, rough-in, insulation, drywall, finish, and a final inspection sequence with the city and any HOA design review that applies. Every stage gets its own inspection sign-off.
Styles & brands we work with
- Kitchen remodeling
- Bathroom remodeling
- Home additions & ADU
- Roofing
- Windows & doors
- Driveway & pavers
- Fence
The Options You’ll Choose Between on a Henderson ADU
Most of the decisions on an ADU come down to a handful of trade-offs. Here’s what actually gets picked and why.
- Detached new build vs. conversion: A new detached unit runs $90,000 – $220,000 and gives you privacy and full layout control. A garage or interior conversion runs $30,000 – $80,000 and is faster to permit but constrained by the existing footprint and slab.
- Stick-frame vs. panelized shell: Stick-frame gives the most design flexibility and matches the neighborhood. A panelized or modular shell can cut framing time but limits your floor plan.
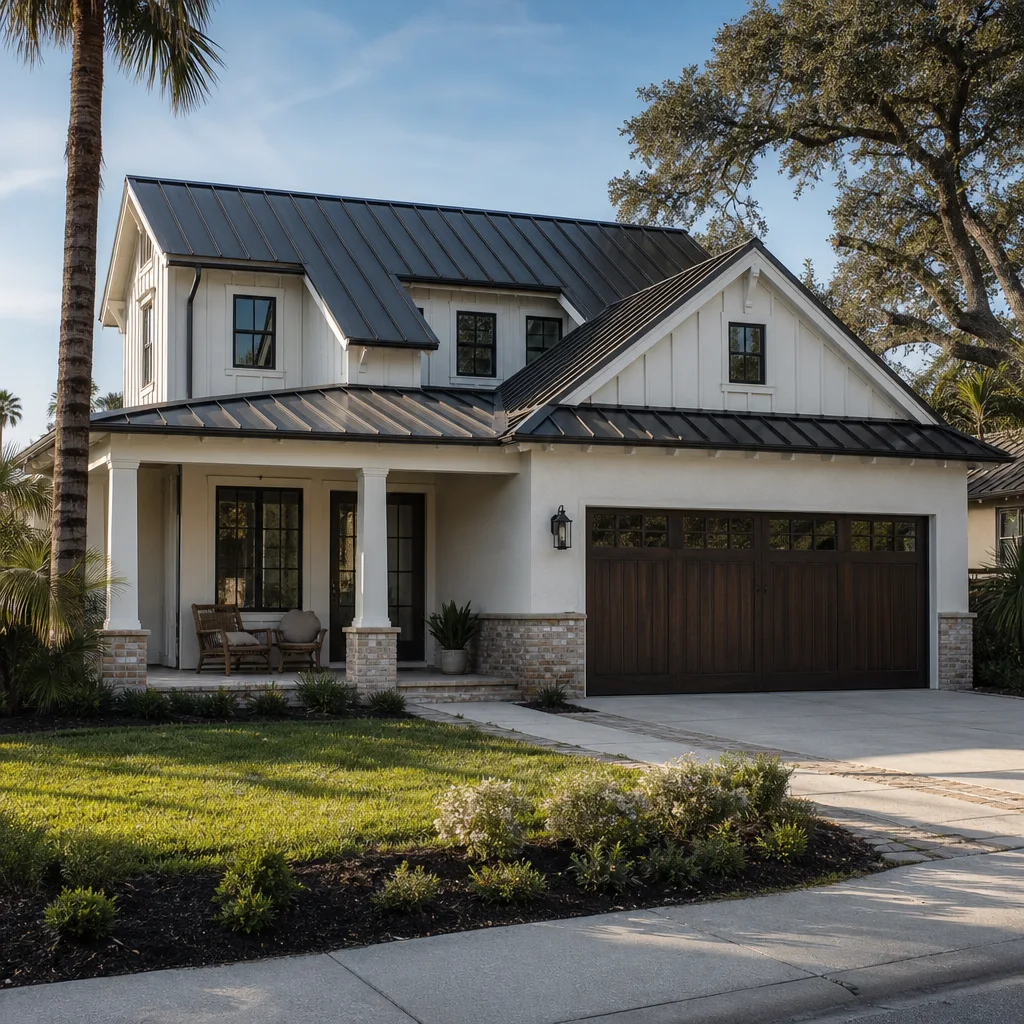
- Exterior finish: Stucco and tile to match a 1990s-2000s Henderson tract house is the safest choice for HOA review and resale. James Hardie fiber cement is a durable upgrade that holds up to sun and thermal cycling.
- Windows and doors: Standard slider vs. impact-rated units. Impact glass adds $8,000 – $25,000 across a project but handles desert storms and heat better. Brands like PGT and Andersen are worth pricing side by side.
- HVAC and utilities: A dedicated mini-split is the common pick for a small unit; a full ducted system costs more but serves a larger footprint. Utility trenching and meter work can add real money if the run is long.
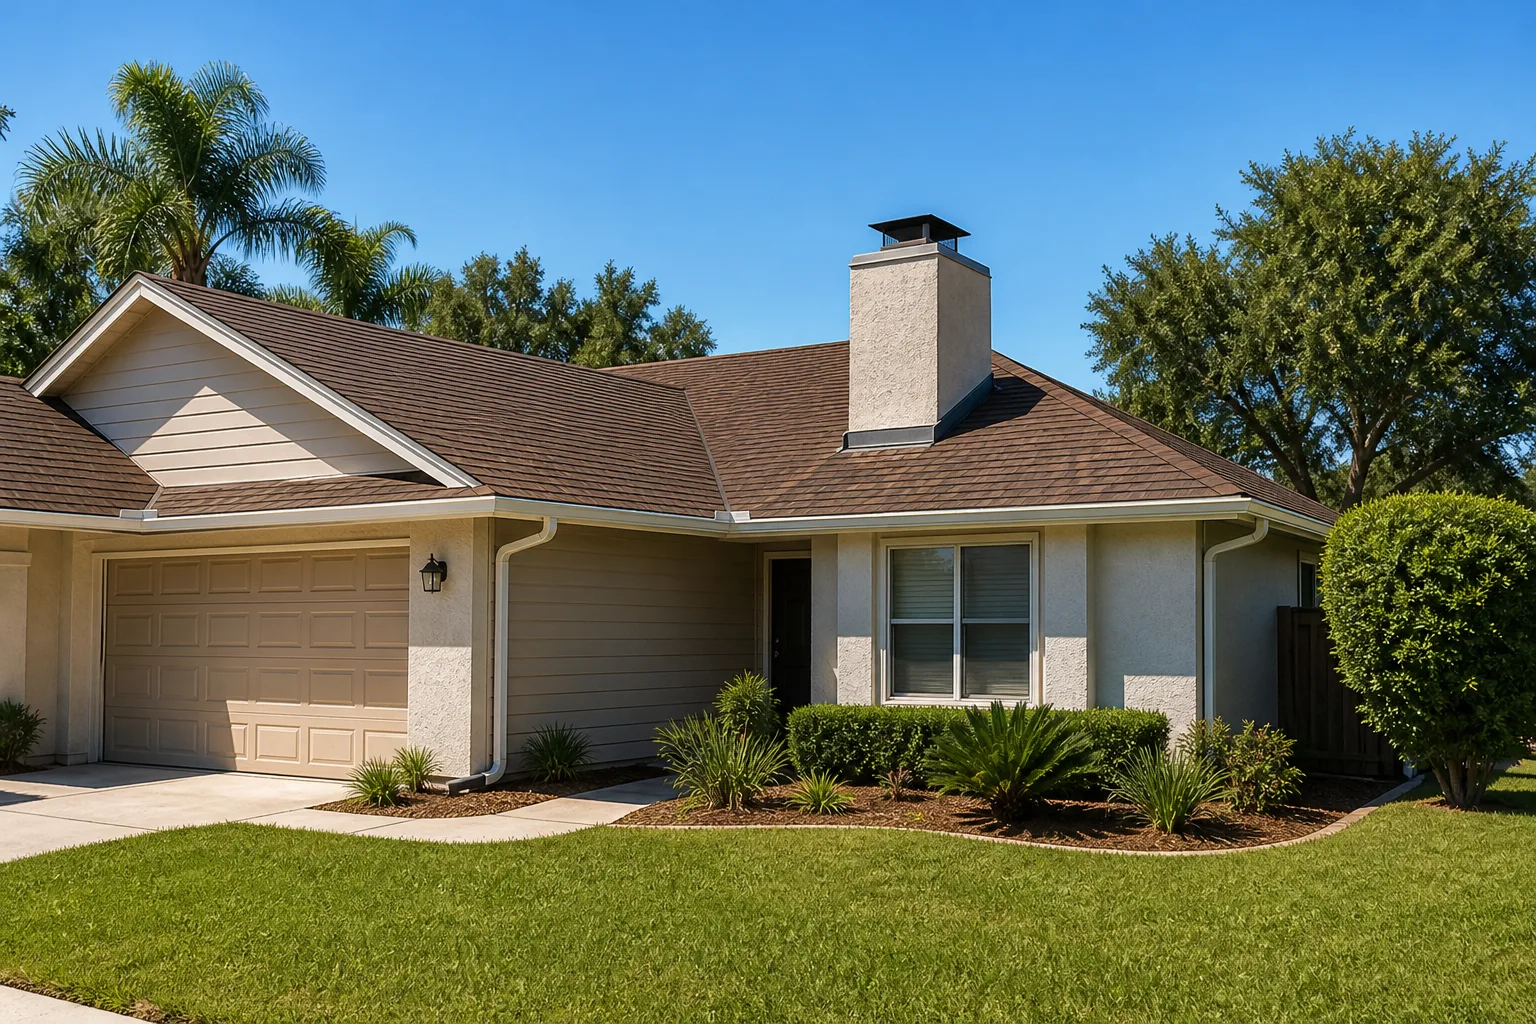
- Roofing: Match the main roof – tile or shingle – for HOA approval. Shingle cost lands in the $8,000 – $20,000 range for a detached unit; tile costs more but lasts longer in the heat.
What ADU Design & Permitting Costs in Henderson, NV

Design and permitting alone typically runs $6,000 – $18,000, and the full permitted ADU project lands at $45,000 – $130,000 for a conversion and higher for a detached new build. The biggest single number is usually the structure itself, then the utility work.
| Line item | Typical range |
|---|---|
| Architectural & structural drawings | $3,500 – $9,000 |
| City of Henderson permit fees | $2,000 – $6,000 |
| Site plan, grading, drainage | $1,500 – $5,000 |
| Utility trenching & hookups | $4,000 – $15,000 |
| Conversion build-out (interior/garage) | $30,000 – $80,000 |
| Detached new unit shell & finish | $90,000 – $220,000 |
What pushes a job to the high end: relocating structure or a load-bearing wall, long utility runs, upgraded impact windows, a sloped Foothill lot needing retaining work, and any HOA design review that forces material changes. What keeps it low: a garage conversion that reuses the existing slab and walls, a simple footprint, and standard finishes.
A written estimate from us lists each line above, plus permit scope and inspection milestones, so the number you see is the number you pay. Call (844) 320-6757 for an exact quote; the estimate and design consult are free.
See the difference
 Before
 After
 Before
 After
 Before
 After
What Henderson Homes Specifically Do to This Job
Henderson was built out in the 1990s-2000s boom – Green Valley, Anthem, Seven Hills – so most of our ADU work here is renovation and addition onto existing tract homes, not clean-slate builds. That means we’re often matching existing stucco and tile, tying into an established HOA design review, and working around a slab and utility layout the original builder put in. At the southern and eastern edges, in Anthem and Seven Hills, lots sit on sloped or elevated ground with expansive clay and caliche layers, so a detached ADU there usually needs soil correction and a retaining wall before the foundation pour – something flat-lot Las Vegas builders rarely deal with. The summer heat above 100°F also pushes concrete pours and roofing into early-morning windows, and monsoon-season flash flooding out of the McCullough Range makes drainage and grading a real design decision, not an afterthought. Contact us on our Henderson service page to get a site visit on your lot.
If your ADU is part of a full Home Additions & ADU in Henderson scope, we’ll coordinate the design and permit package with the wider remodel. You can also review our Home Additions & ADU service for the bigger picture; many homeowners often pair this with Paver Driveways in Henderson for a separate ADU entrance, and some also add Chain Link Fence in Henderson to define the new unit’s yard.
Serving Henderson, NV – Our Local Coverage Area
We serve Henderson and nearby communities. Use the map below to see the area we cover. If you’re nearby, we can almost certainly help.
Frequently Asked – ADU Design & Permitting in Henderson

Plan for 4 to 8 weeks from first site visit to issued permit, with the City of Henderson plan check being the main variable. A clean site plan gets through faster; a sloped lot or HOA review adds time. Call (844) 320-6757 to get your timeline mapped out.
Yes. A habitable second dwelling requires a permit and inspections at foundation, framing, electrical, plumbing, and final. Skipping the permit puts the unit’s occupancy status and resale value at risk. We pull the permits and pass the inspections; call (844) 320-6757 for a scope review.
Often, yes – a garage conversion that reuses the existing slab and walls avoids major structural work. It stays in the $30,000 – $80,000 conversion range. Anything that moves a load-bearing wall or reroutes plumbing costs more; we’ll tell you at the walk-through. Call (844) 320-6757.
Design and permitting alone runs $6,000 – $18,000, and the full permitted project lands at $45,000 – $130,000 for a conversion, higher for a detached build. Your written estimate breaks out each line so there are no surprises. Call (844) 320-6757 for an exact quote.
Every ADU project is covered by our 730-Day Done Right Promise – if it isn’t done right, we make it right. That guarantee sits behind the design, permit, and build stages together, not just the finish. Call (844) 320-6757 to schedule your free estimate.
Get Your ADU Design & Permitting Estimate in Henderson
We’ll walk your lot, check setbacks and utilities, and give you a written line-item estimate for your ADU design and permitting scope – free, no pressure. Calls are answered by a live person 24/7, and our technicians have up to 12 years of experience on desert builds and conversions. Call (844) 320-6757 to schedule your free estimate and design consult for ADU design and permitting in Henderson.
Written by the team at Groundwork Construction Co.