Free written scope consultation - allowances, timeline, and change-order rules on paper before a single trade is scheduled
ADU Design & Permitting in North Las Vegas: What It Costs and How Long It Takes
ADU design and permitting in North Las Vegas usually runs $45,000 – $130,000 for the design-through-approval scope, with most of that spread driven by unit size, site conditions, and how much utility work the lot forces. Plan on 5 – 9 months from first sketch to issued permit, since plan review and any variance or drainage review add real calendar time before a shovel ever moves. Call (844) 320-6757 to schedule a free on-site estimate and we’ll tell you which path your property takes.
The Sequence We Follow, Stage by Stage

Every ADU Design & Permitting project in North Las Vegas moves through the same five stages. What changes is how long each one runs, and that’s usually decided by your lot, not your taste.
1. Site walk and feasibility (day 1 to day 7)
We walk the property, measure setbacks, and check where the sewer lateral, water meter, and electrical panel actually sit. This is where we find out whether your lot has room behind the garage or only alongside it. You decide two things at this stage: the rough footprint you want and whether the unit is for rental income or family. Those answers steer everything after.
2. Concept and schematic design (weeks 2 through 5)
Drafting turns your footprint into floor plans, elevations, and a site plan showing the unit in relation to the main house, fences, and drainage flow. You’ll approve the layout and exterior finish direction here. If your property sits on raw desert in the northern tracts, we also map the grading and drainage concept now, because that drawing gets looked at closely during review.
3. Construction documents and engineering (weeks 5 through 10)
This is the technical package: structural calcs, energy compliance, title 24 documentation, and the plumbing and electrical layouts. A stamped set from a licensed engineer is what the city actually reviews. You’ll sign off on the final drawings and authorize submittal. Skipping detail here is the single most common reason ADU plans bounce back.
4. Permit submittal and plan review (weeks 10 through 24, sometimes longer)
We submit to the city, track the review comments, and respond to each correction. Plan review for an ADU typically takes 6 to 14 weeks depending on the queue, and a drainage or variance item can push it past that. You don’t have to do anything during this stretch except approve any design changes the reviewer requests. We handle the back-and-forth.
5. Permit issuance and pre-construction handoff (final 2 to 3 weeks)
Once the permit issues, we pull the approved set, confirm the inspection schedule, and set the construction start. If this ADU is part of a full Home Additions & ADU in North Las Vegas plan that includes site work or a driveway, we sequence those trades so you’re not paying twice for mobilization.
Styles & brands we work with
- Kitchen remodeling
- Bathroom remodeling
- Home additions & ADU
- Roofing
- Windows & doors
- Driveway & pavers
- Fence
What You’re Actually Choosing Between
Design and permitting decisions aren’t abstract. Each one lands on the budget and the timeline, and some hold up better in this climate than others.
- Attached versus detached footprint. An attached unit shares a wall and usually trims structural cost, but it limits window placement. Detached gives you privacy and a cleaner rental separation, and it costs more in foundation and utility runs.
- Stick-built versus prefab panelized shell. Stick-built lets you match the existing stucco and roofline exactly. Prefab panels can compress the framing schedule but constrain your exterior finish options and often need a crane and clear alley or side access.
- Window and glazing grade. In a market where summer highs run past 105°F, low-E impact glazing earns its price. Brands like CWS and ES Windows make units that hold up to sun and heat; the trade-off is a higher line item versus standard dual-pane.
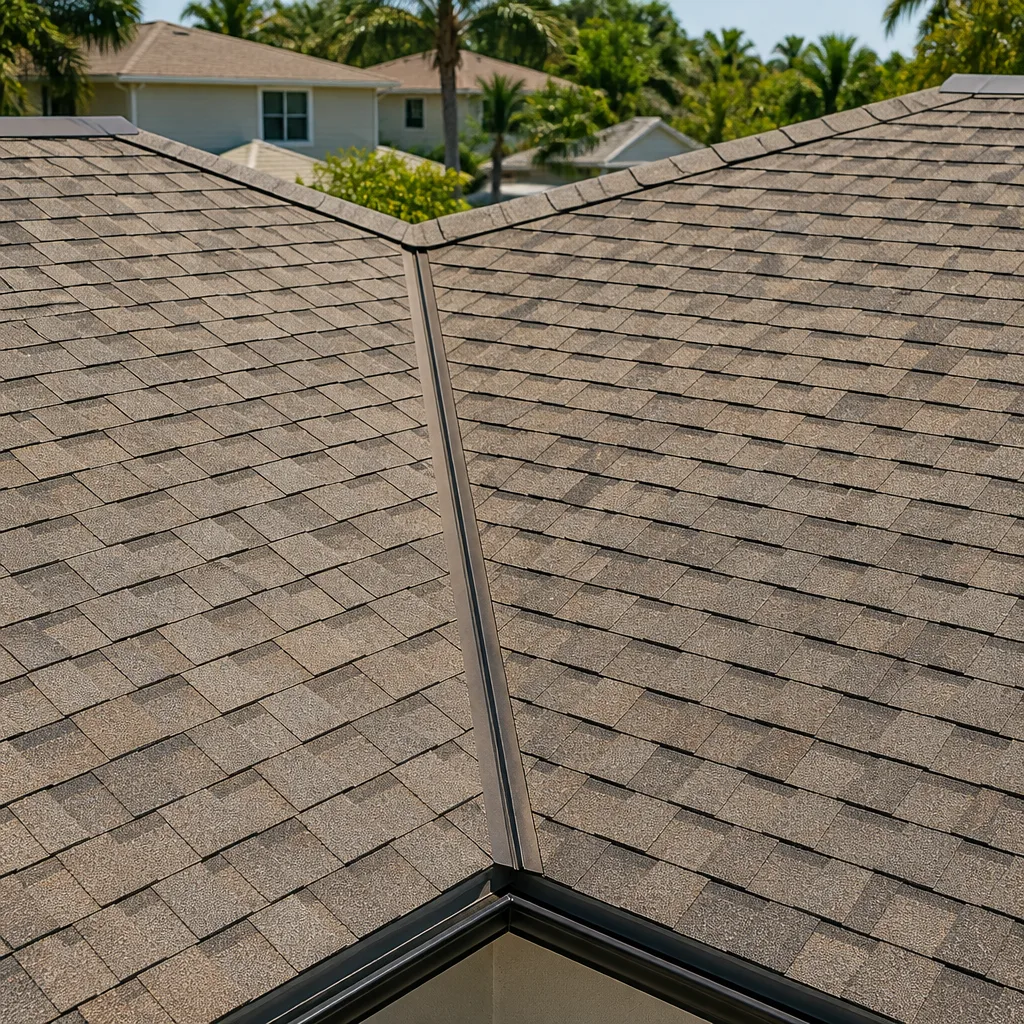
- Roof assembly. A tile roof that matches the main house reads as original and ages well under intense sun. A flat or low-slope membrane costs less up front and needs resealing attention down the road.
- Cool roof and shade strategy. Reflective roofing and deep overhangs cost more now and cut cooling load for the life of the unit. It’s a practical decision here, not an upgrade.
- Utility approach. Tapping the existing panel is cheapest if there’s capacity. A panel upgrade or a new meter adds cost but simplifies rental metering later.
ADU Design & Permitting Costs in North Las Vegas, NV

Design and permitting for an ADU in North Las Vegas falls in the $45,000 – $130,000 range. That’s the design-through-approval scope, not the build. Five variables push a job from the low end to the high end:
- Unit size and complexity. A compact studio sits near the bottom. A two-bedroom with a full kitchen, laundry, and separate entry lands at the top.
- Site and soil conditions. Caliche is the big one. That cemented desert layer can require jackhammering or specialized excavation before footings are even designed, and the engineering to handle it adds cost.
- Utility relocation. Moving a sewer lateral or upgrading the electrical service adds design and permit scope. Keeping utilities where they are keeps the number down.
- Drainage and grading design. Monsoon sheet flow across a freshly graded lot means drainage plans get real scrutiny. A lot that needs engineered drainage design costs more to permit than a flat, established one.
- Review path. A clean plan review is fast and cheap. A variance, a drainage review, or a resubmittal cycle adds weeks and fees.
A written, line-item estimate from us spells out design fees, engineering, submittal, and review response separately, so you can see exactly what each stage costs. What it typically doesn’t include: city permit fees themselves, which are set by the jurisdiction and paid directly, and any construction work, which is quoted separately once the permit is in hand.
See the difference
 Before
 After
 Before
 After
 Before
 After
What North Las Vegas Homes Do to This Job
North Las Vegas is one of the fastest-growing large cities in the country, and that growth splits the work in two. On the northern and eastern edges, raw desert in ZIPs 89084, 89085, and 89086 is still being converted to subdivisions, so an ADU there is often a ground-up design on an empty graded lot. That’s where caliche shows up and where monsoon sheet flow across a new grade makes drainage review a genuine hurdle. In the older core around 89030 and 89032, the housing stock flips to 1950s – 70s masonry and block homes, and the design work becomes a retrofit problem: aging plumbing, undersized electrical, and windows that need replacing before an ADU can tie into them cleanly. We cover the whole spread, from the master-planned tracts off the northern corridors down through the established core, and see both patterns weekly. The extreme heat above 105°F also shapes the drawings; shade, cool-roof assemblies, and thermal-efficient envelopes are how a unit stays usable in July. Permit review here rewards complete drainage documentation, so we build that into the package from the start. Homeowners often pair an ADU plan with exterior work, including Paver Driveways in North Las Vegas for access and Chain Link Fence in North Las Vegas for lot separation.
Serving North Las Vegas, NV – Our Local Coverage Area
We serve North Las Vegas and nearby communities. Use the map below to see the area we cover. If you’re nearby, we can almost certainly help.
Frequently Asked: ADU Design & Permitting in North Las Vegas

Expect 5 to 9 months from first site walk to issued permit. Design and engineering take about 8 to 10 weeks, and plan review runs 6 to 14 weeks on top, longer if drainage or a variance comes into play. Call (844) 320-6757 for a timeline estimate on your specific lot.
Yes. An ADU is a habitable structure with its own utilities, so it requires a building permit and a stamped plan set from a licensed engineer. Skipping the permit creates a resale problem and can force demolition later. We handle submittal and review response for you; call (844) 320-6757 to start the paperwork.
Often, yes, especially an attached unit that taps nearby plumbing and keeps the existing panel. Relocation isn’t the goal, it’s a consequence of siting. We design around what’s already there wherever the lot allows, which keeps cost down. Call (844) 320-6757 and we’ll tell you how much can stay put.
The biggest drivers are unit size, caliche excavation and engineering, utility relocation, and drainage design. A clean path on a flat established lot sits near $45,000 of the range; a complex footprint on raw desert with engineered drainage approaches $130,000. Call (844) 320-6757 for a written line-item quote.
Our work is covered by the 730-Day Done Right Promise: if it isn’t done right, we make it right. That’s one of the longest workmanship guarantees in residential construction, and it applies to the build scope. Call (844) 320-6757 to review the details before you commit.
Get a Free ADU Design & Permitting Estimate in North Las Vegas
If you’re weighing an ADU on a North Las Vegas lot, start with a free on-site estimate. We walk the property, check setbacks and utility locations, flag anything that caliche or drainage will add, and hand you a written, line-item number for the design and permitting scope. Call (844) 320-6757 and a live person answers, around the clock. Pricing is upfront with no surprises, and our technicians bring up to 12 years of experience to the walk. Reach us through our Home Additions & ADU service or the North Las Vegas area page to get started.
Written by the team at Groundwork Construction Co.