
Free written scope consultation - allowances, timeline, and change-order rules on paper before a single trade is scheduled
ADU Design & Permitting in Las Vegas, NV: What It Takes and What It Costs
ADU Design & Permitting in Las Vegas typically runs $45,000 – $130,000 for design, engineering, plan submittal and the permit work that gets an accessory dwelling unit approved and built. A straightforward detached unit on a surveyable lot can clear Clark County review in about 8 – 14 weeks; complicated lots with caliche, drainage or HOA architectural review run closer to 16 – 20. Call (844) 320-6757 and we’ll price your specific lot before you spend a dollar on drawings.
How the design and permitting sequence actually runs

Permitting an ADU in Las Vegas is not one step. It’s five, and each one has a decision that belongs to you, not us. Here’s the real order of operations so nothing surprises you mid-stream.
Stage 1: Lot feasibility and site survey (week 1)
We start by pulling your parcel’s zoning and setback requirements and ordering a boundary and utility survey. This is where the first real decision lands: where can the unit legally sit? Las Vegas lots in the northwest valley subdivisions are often tight on side and rear setbacks, and existing block walls or pools change the answer. You decide on footprint options, we tell you what each one permits.
Stage 2: Schematic design and budget check (weeks 2 – 4)
Schematic floor plans and elevations get drafted against your chosen footprint. This is when you pick unit size, one-story versus two-story, and whether the ADU attaches to the main house or stands free. We run a rough budget against the design before we draw another line, so the number and the plan move together.
Stage 3: Construction documents and engineering (weeks 4 – 8)
Full architectural drawings, structural engineering, energy compliance documentation and title-24-equivalent calculations get assembled. You decide material direction here: stucco and tile roof to match the main house, or an alternate that the HOA has to approve first. Engineering review on caliche-heavy lots sometimes triggers a soils report, which adds two to three weeks.
Stage 4: Plan submittal and review (weeks 8 – 14)
We submit to Clark County and shepherd the file through plan check. Reviewer comments come back in rounds; we answer them, revise the drawings, and resubmit. You don’t touch this part, but you do get a copy of every comment and our response so the record is clean.
Stage 5: Permit issuance and pre-construction (weeks 14+)
Once the permit issues, we schedule inspections and lock in the construction start. This is where the unit stops being drawings and starts being a fully compliant, buildable structure. Our background-checked, uniformed technicians run the job, and the whole scope is covered by the 730-Day Done Right Promise.
Styles & brands we work with
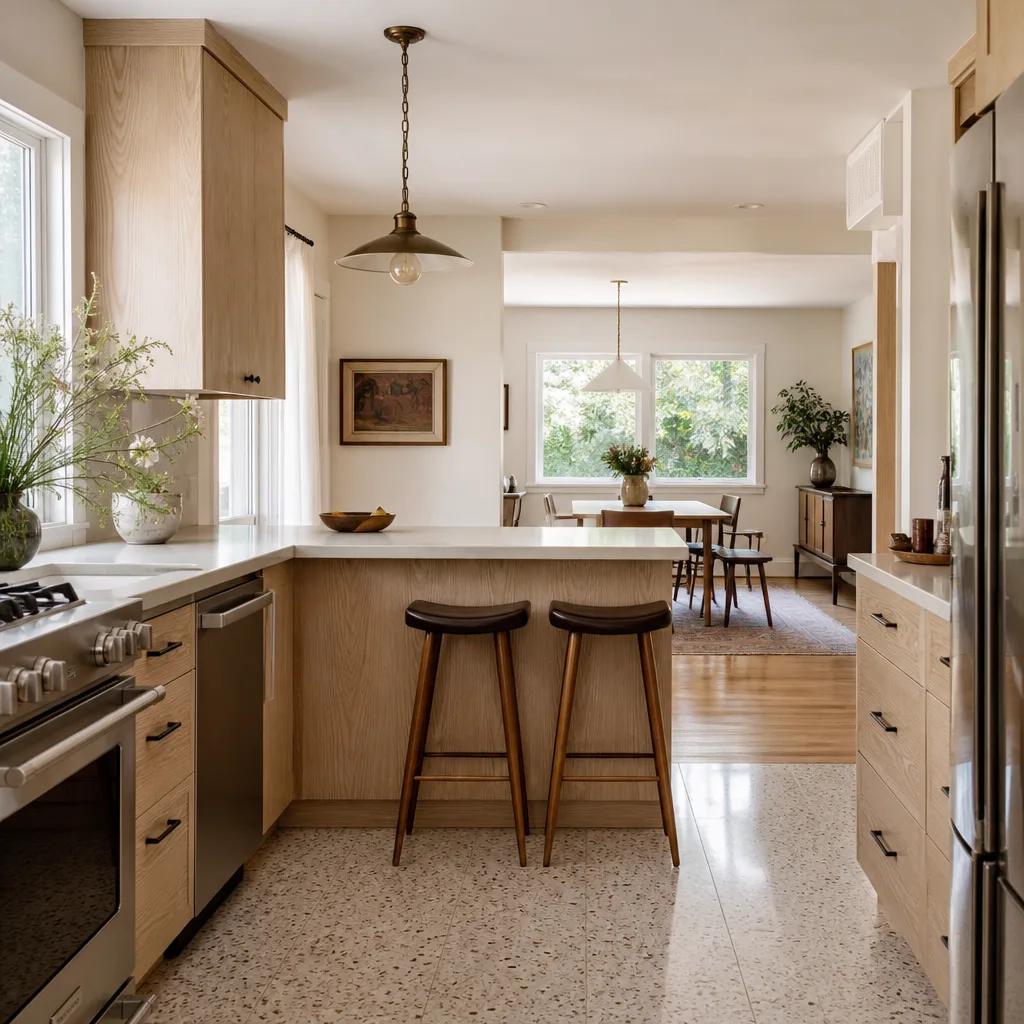
- Kitchen remodeling
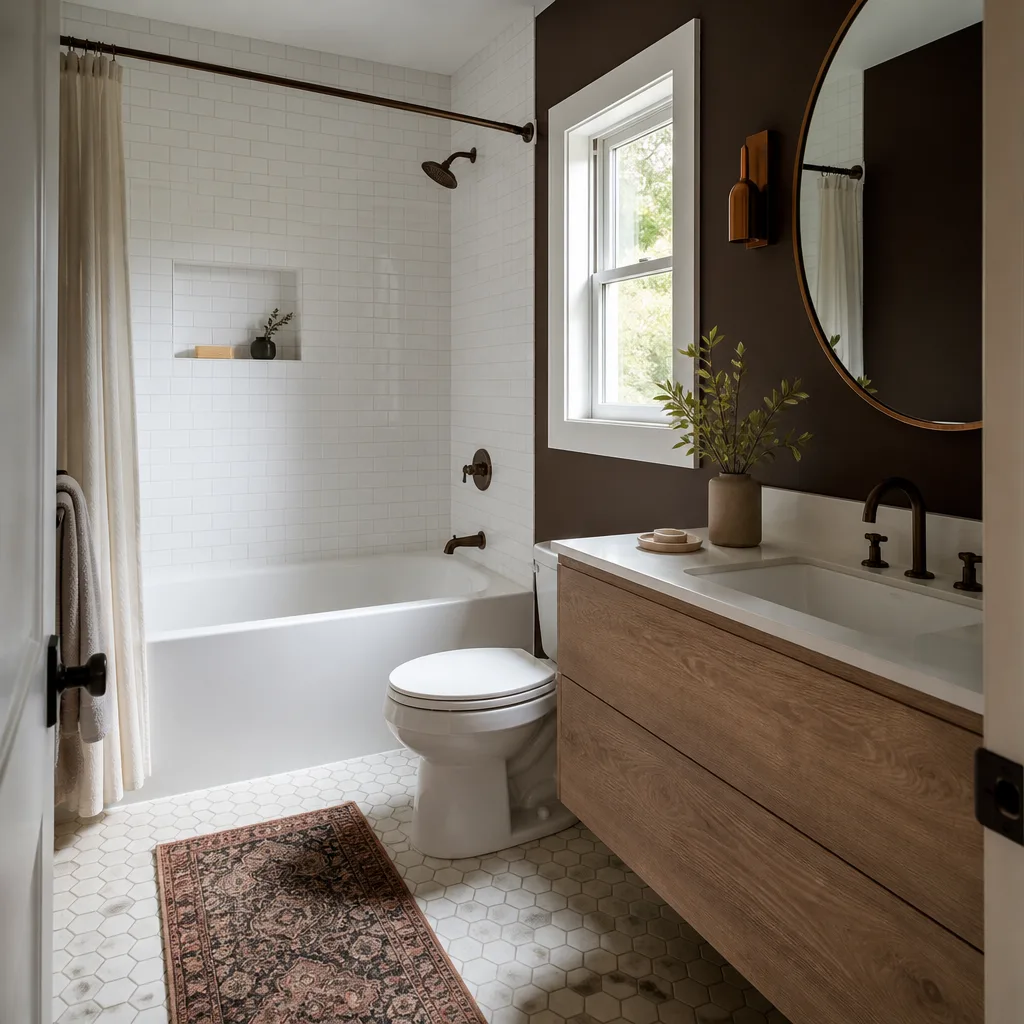
- Bathroom remodeling
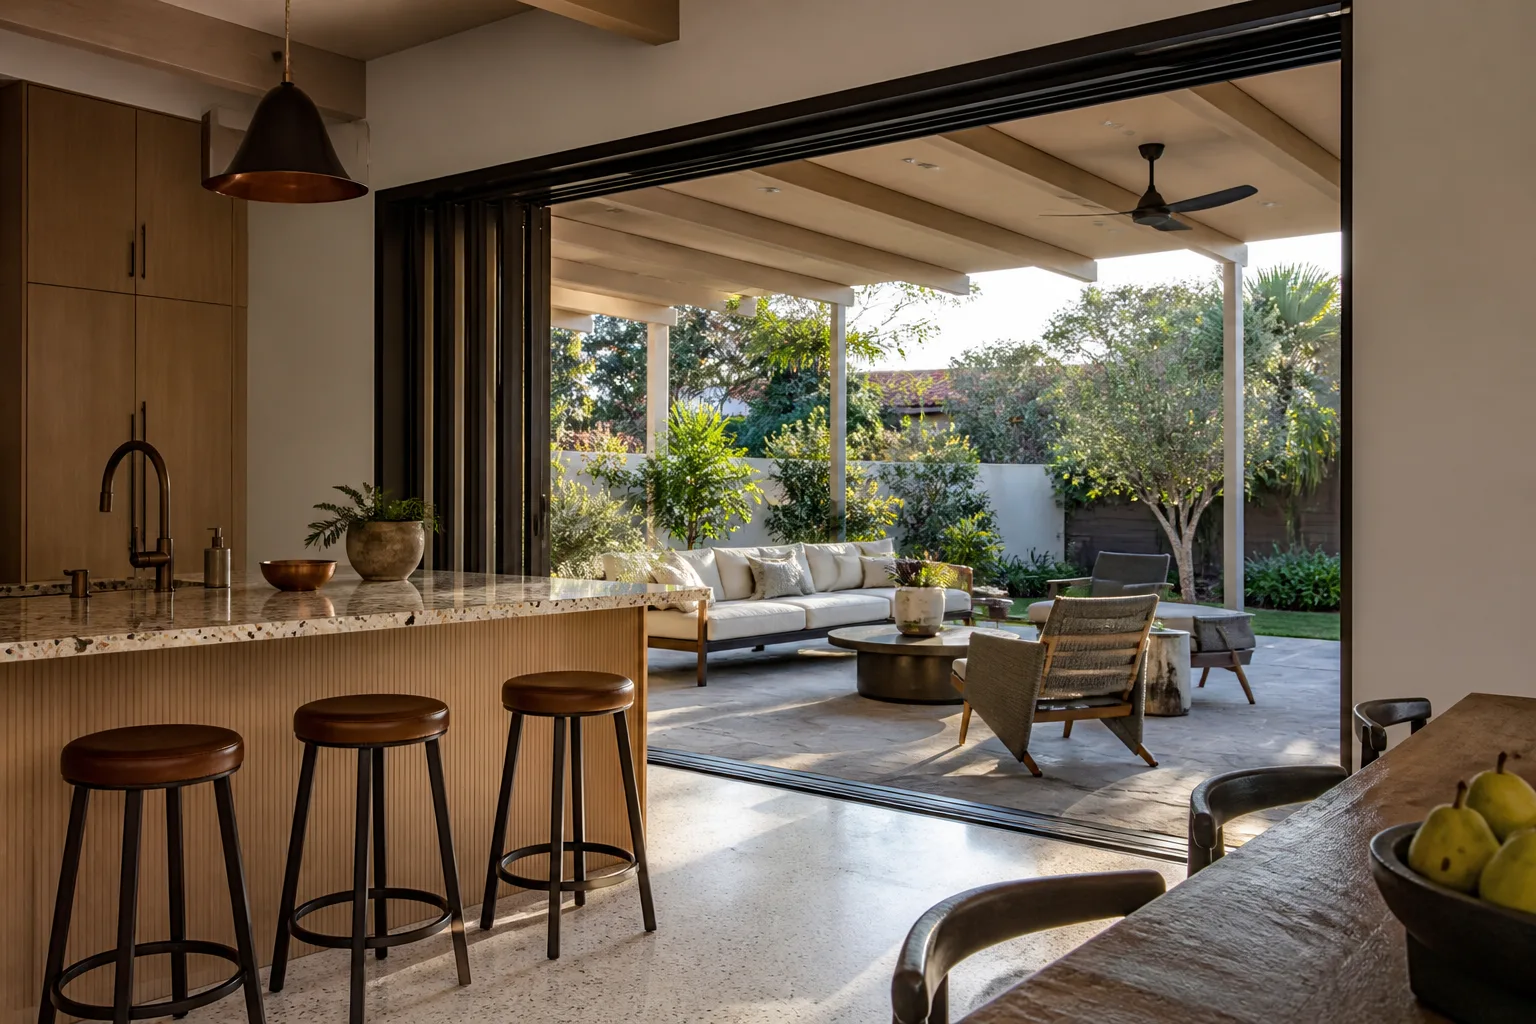
- Home additions & ADU
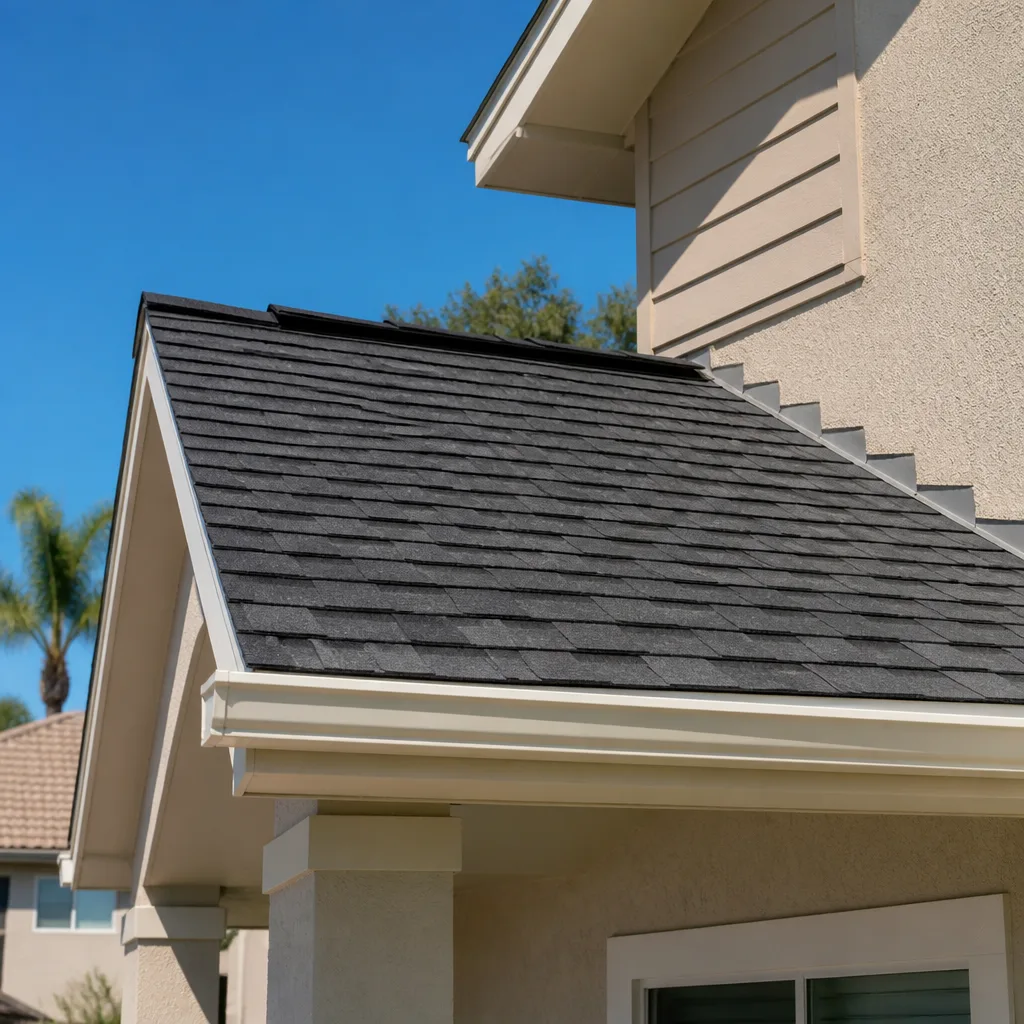
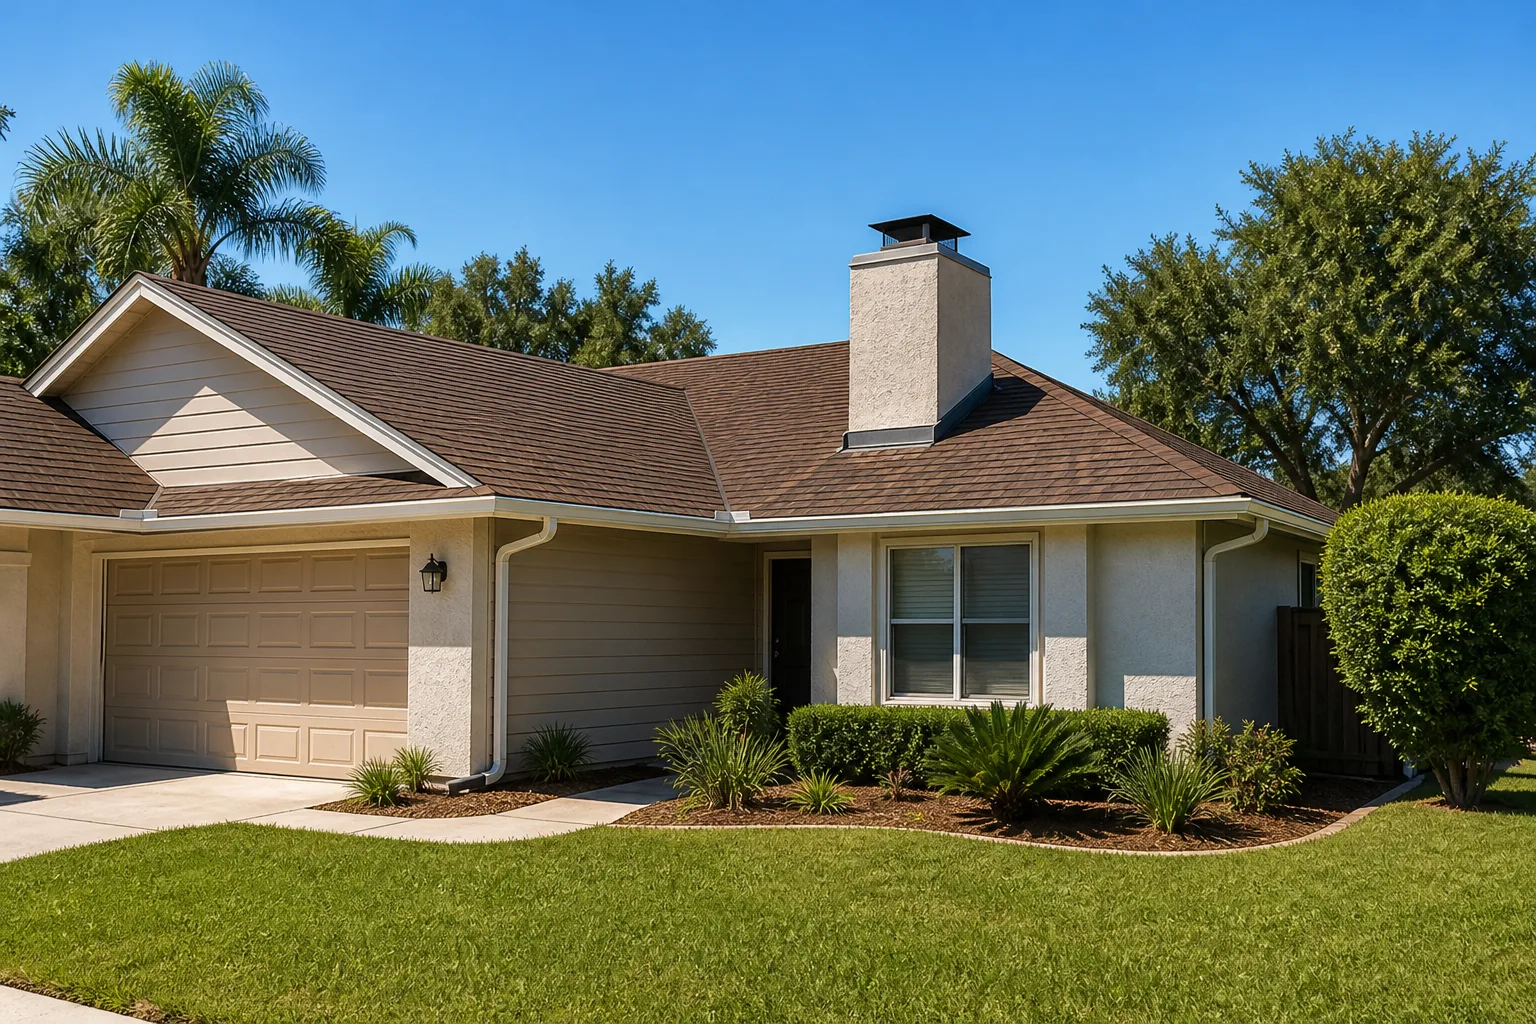
- Roofing
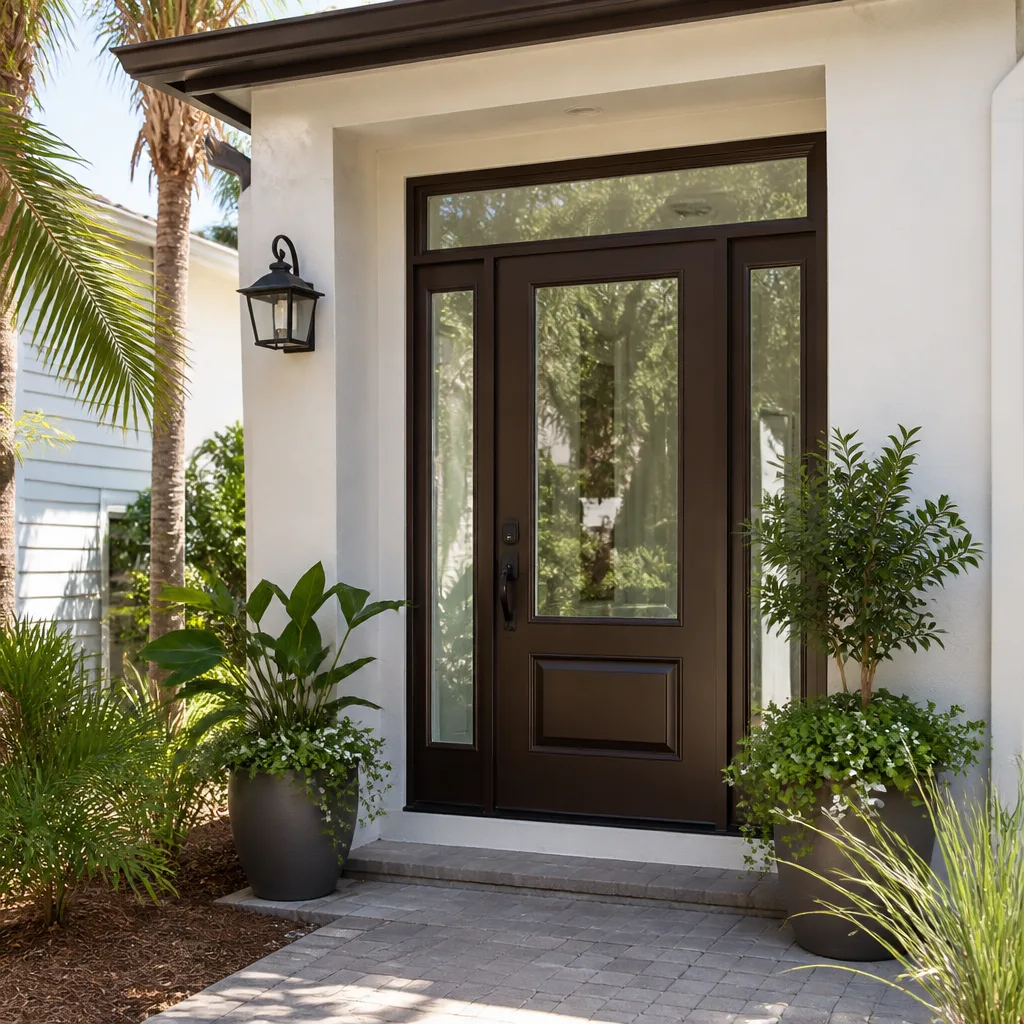
- Windows & doors
- Driveway & pavers
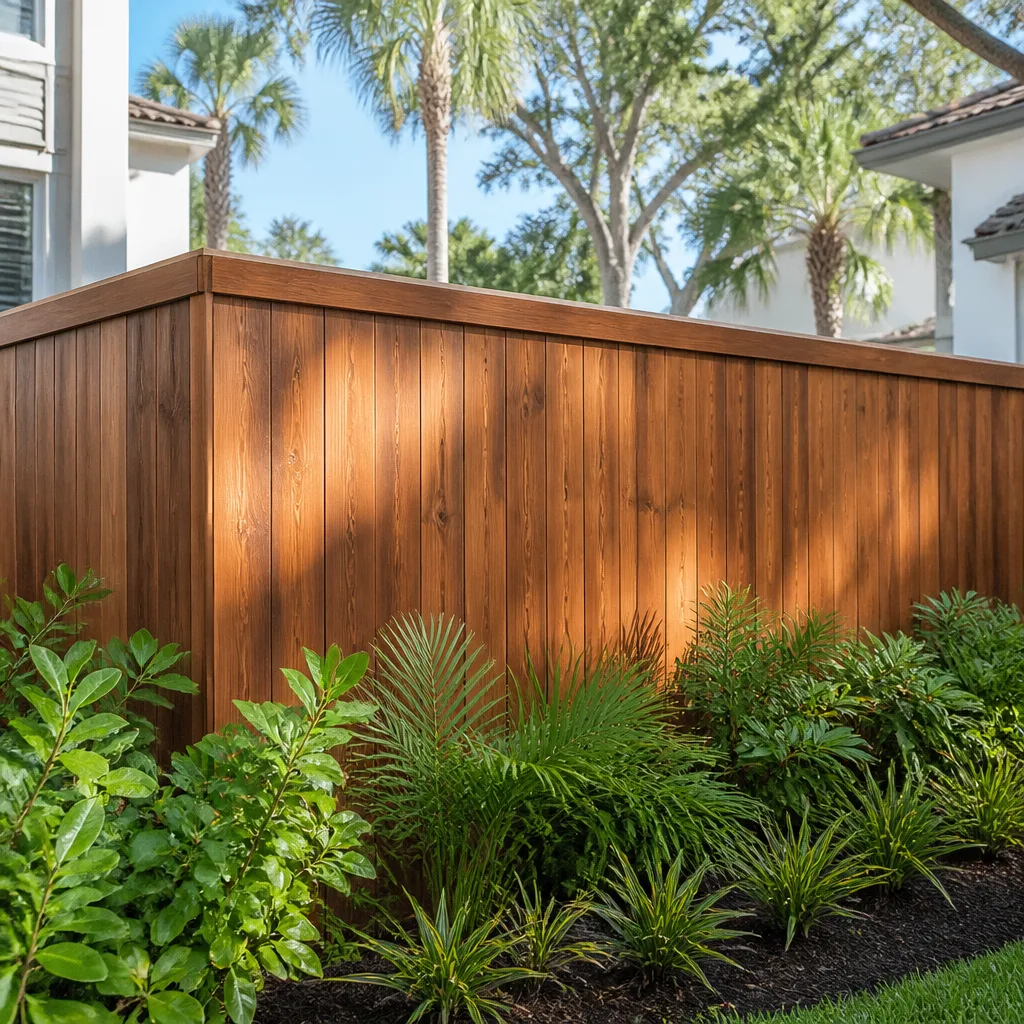
- Fence
The design and material choices you’ll be deciding between
Most of the money decisions happen after you confirm a footprint. Here are the real trade-offs on an ADU project in Las Vegas:
- Stick-built vs. prefab modules. A site-built unit with wood or steel framing gives you total freedom on layout and integrates cleanly with stucco and tile to match the main house. A prefab approach from a maker like Mighty Buildings or Boxabl can compress the construction timeline and sometimes the budget, but you accept their module sizes and finishes, and site work plus caliche excavation still happens on your lot.
- Slab-on-grade vs. raised foundation. Slab is cheaper and matches the tract-home construction typical of the 89108 and 89128 infill lots, but burying plumbing is permanent. A raised or stem-wall foundation costs more but leaves the mechanicals serviceable later.
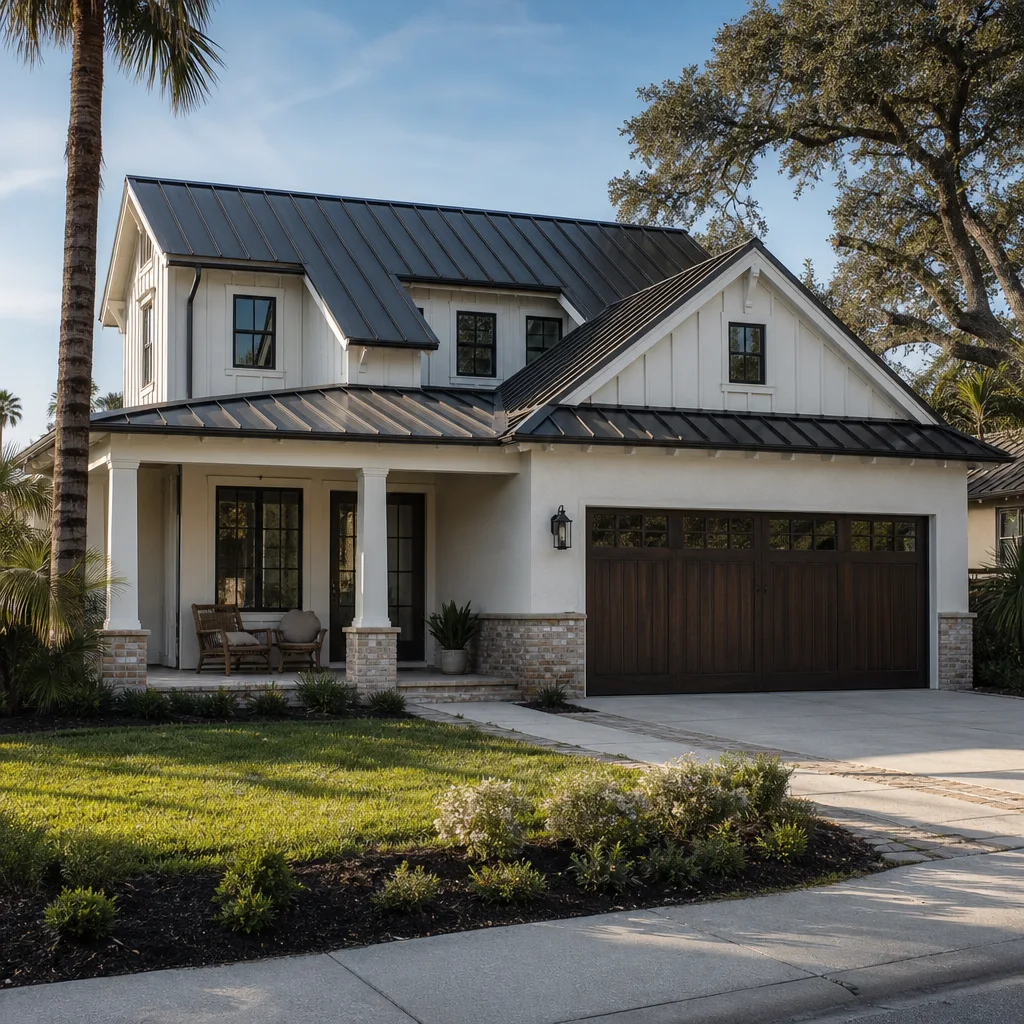
- Stucco and tile vs. alternative cladding. Stucco with a tile roof matches the surrounding subdivisions and satisfies most HOA architectural reviews with minimal back-and-forth. Fiber cement or metal cladding can look sharp and holds up to the desert sun, but plan on an extra review cycle to get it approved.
- Detached vs. attached (with the caveat that attached touches the main house). Detached gives you privacy and a cleaner separation of utilities; attached can share a wall and a roof line and trim the budget, though it complicates the structural tie-in and the permit set.
- Window and door grade. Impact-rated glazing or higher-performance windows from Andersen or Pella push the number up but cut heat load, and in a 110°F summer that shows up in the unit’s comfort and utility bill. Standard glazing is cheaper and adequate for a lightly used space.
What ADU Design & Permitting costs in Las Vegas, NV

Budget $45,000 – $130,000 for ADU Design & Permitting in Las Vegas. That range covers design, engineering, submittal and permitting through the construction of a straightforward unit. Where you land drills down to five real variables:
- Unit size. A small studio-style ADU sits near the low end. A full one- or two-bedroom unit with a kitchen and bath pushes toward the high end.
- Site conditions. Caliche-laden soil is the single biggest swing factor. A lot that needs rock-breaking or trenching through hard caliche adds cost and days; a clean, surveyed lot keeps you near the low end.
- Engineering and soils reporting. Structural engineering is always in; a required soils report or drainage study adds to the total.
- Material grade. Prefab or standard finishes vs. fully custom cabinetry, premium glazing and upgraded roofing.
- Permit scope and HOA review. A clean county permit with no HOA overlay is the cheapest path. A northwest-valley subdivision with architectural review rules adds a parallel approval track and time.
A written, line-item estimate includes design, engineering, plan submittal, permit fees, and construction of the unit. What’s typically outside the number: unexpected site remediation, HOA fees, and utility relocations that only surface once the survey is done. Upfront pricing, no surprises, means the number you sign is the number you pay for the scope we quote. Call (844) 320-6757 for an exact quote; estimates are free.
See the difference
 Before
 After
 Before
 After
 Before
 After
What Las Vegas homes specifically do to this job
Las Vegas is a caliche town, and caliche is where ADU budgets go sideways. The soil across the northwest and east valleys is laced with it, and where other cities would simply dig a footing trench, our crews hit rock hard enough to require a breaker. That drives schedule and haul-off costs, so it belongs in the design conversation in week one, not after the excavator arrives. Summer heat shapes the rest: routine 105 – 115°F days mean concrete pours and roof work happen at 5 – 6 a.m., because a slab placed in afternoon sun cures too fast and cracks. We plan the permit and construction calendar around that. The local housing stock matters too. Most units we work under this scope sit near the 1990s – 2000s stucco-and-tile tract homes scattered through the northwest valley and the 89108/89128 infill, where HOA architectural-review rules govern nearly every exterior change and add an approval track alongside the Clark County permit. Our technicians have up to 12 years of experience reading Las Vegas lots, and we coordinate with the county so your file stays clean from submittal to final inspection.
Serving Las Vegas, NV – Our Local Coverage Area
We serve Las Vegas and nearby communities. Use the map below to see the area we cover. If you’re nearby, we can almost certainly help.
Frequently asked – ADU Design & Permitting in Las Vegas

A straightforward ADU design and permit package takes about 8 – 14 weeks to clear review, with complicated lots or HOA overlays running 16 – 20 weeks. Construction starts once the permit issues. Call (844) 320-6757 for a realistic timeline on your lot.
Yes. A habitable ADU requires a permit from the local jurisdiction, plus structural and energy documentation to pass plan check. Building without one creates a resale and insurance problem later, so we handle the full permit package. Call (844) 320-6757 to start your submittal.
Often yes. A detached unit doesn’t touch the main house at all, and an attached unit can share a wall without relocating the existing plumbing if the layout is planned around it. That decision happens in the schematic stage and directly affects budget. Call (844) 320-6757 for an estimate.
ADU Design & Permitting in Las Vegas runs $45,000 – $130,000, with site conditions and unit size driving most of the spread. A caliche-heavy lot or a full two-bedroom unit sits near the high end; a small unit on a clean surveyed lot sits near the low. Call (844) 320-6757 for an exact quote; estimates are free.
Every ADU project we deliver carries the 730-Day Done Right Promise: if it’s not done right, we make it right, one of the longest workmanship guarantees in residential construction. Call (844) 320-6757 with questions before you commit.
Start with a free estimate on your ADU
Permitting an ADU in Las Vegas starts with a lot you can actually build on, and we’ll tell you straight whether yours qualifies. Call (844) 320-6757 to schedule a free on-site estimate. We’ll check zoning and setbacks, talk through unit size and material direction, and hand you a written, line-item quote with the full permit scope spelled out. From foundation to finish line, one contractor, backed in writing.
Written by the team at Groundwork Construction Co.