Free written scope consultation - allowances, timeline, and change-order rules on paper before a single trade is scheduled
What a New Detached ADU in Enterprise, NV Involves
A New Detached ADU in Enterprise, NV is a freestanding second dwelling built on your lot – its own foundation, its own utility connections, its own address. Most Enterprise projects run 6 to 10 months from permit submittal to final inspection, and the total lands between $45,000 and $130,000 depending on size, finish level and how much site work your lot demands. Call (844) 320-6757 and we’ll walk your property, check the setbacks, and put real numbers in front of you.
How We Build a Detached ADU in Enterprise, Start to Finish

Every stage below has a decision attached to it. We don’t move to the next one until you’ve signed off, which keeps the number you agreed to the number you pay.
Stage 1: Site walk and feasibility (week 1)
We measure the lot, locate the sewer lateral and water main, and confirm what your HOA architectural committee will allow. In Enterprise, this is where we hit the first real variable – caliche and hardpan sit close to the surface on a lot of the desert-edge parcels in 89139, and if the soil is that hard, rock-breaking adds time and equipment cost before a foundation can go in. You’ll get a written scope and a fixed price at the end of this stage, not a range.
Stage 2: Design and permit submittal (weeks 2 – 8)
Your decision here is footprint and layout: one bedroom or two, attached carport or open pad, kitchenette or full kitchen. We handle the drawings and submit to the city, and we pull the permits in our name. Enterprise HOA review runs on its own clock, and stucco color, roof tile profile and block-wall heights usually have to be approved before ground breaks. Plan for that review to add a few weeks on top of the city’s plan check.
Stage 3: Site prep and foundation (weeks 8 – 13)
Grading, drainage, underground plumbing and the slab. On former Mojave scrub lots, this stage has to account for where water actually goes during a monsoon dump – a city that gets almost no rain most of the year still gets flash flooding, and a detached unit sitting in a low corner needs the pad built up and the grade sloped away. This is also when we trench utilities from the main house. You won’t decide much here beyond fixture rough-in locations, and we’ll prompt you for those before the pour.
Stage 4: Framing, stucco and roof (weeks 13 – 24)
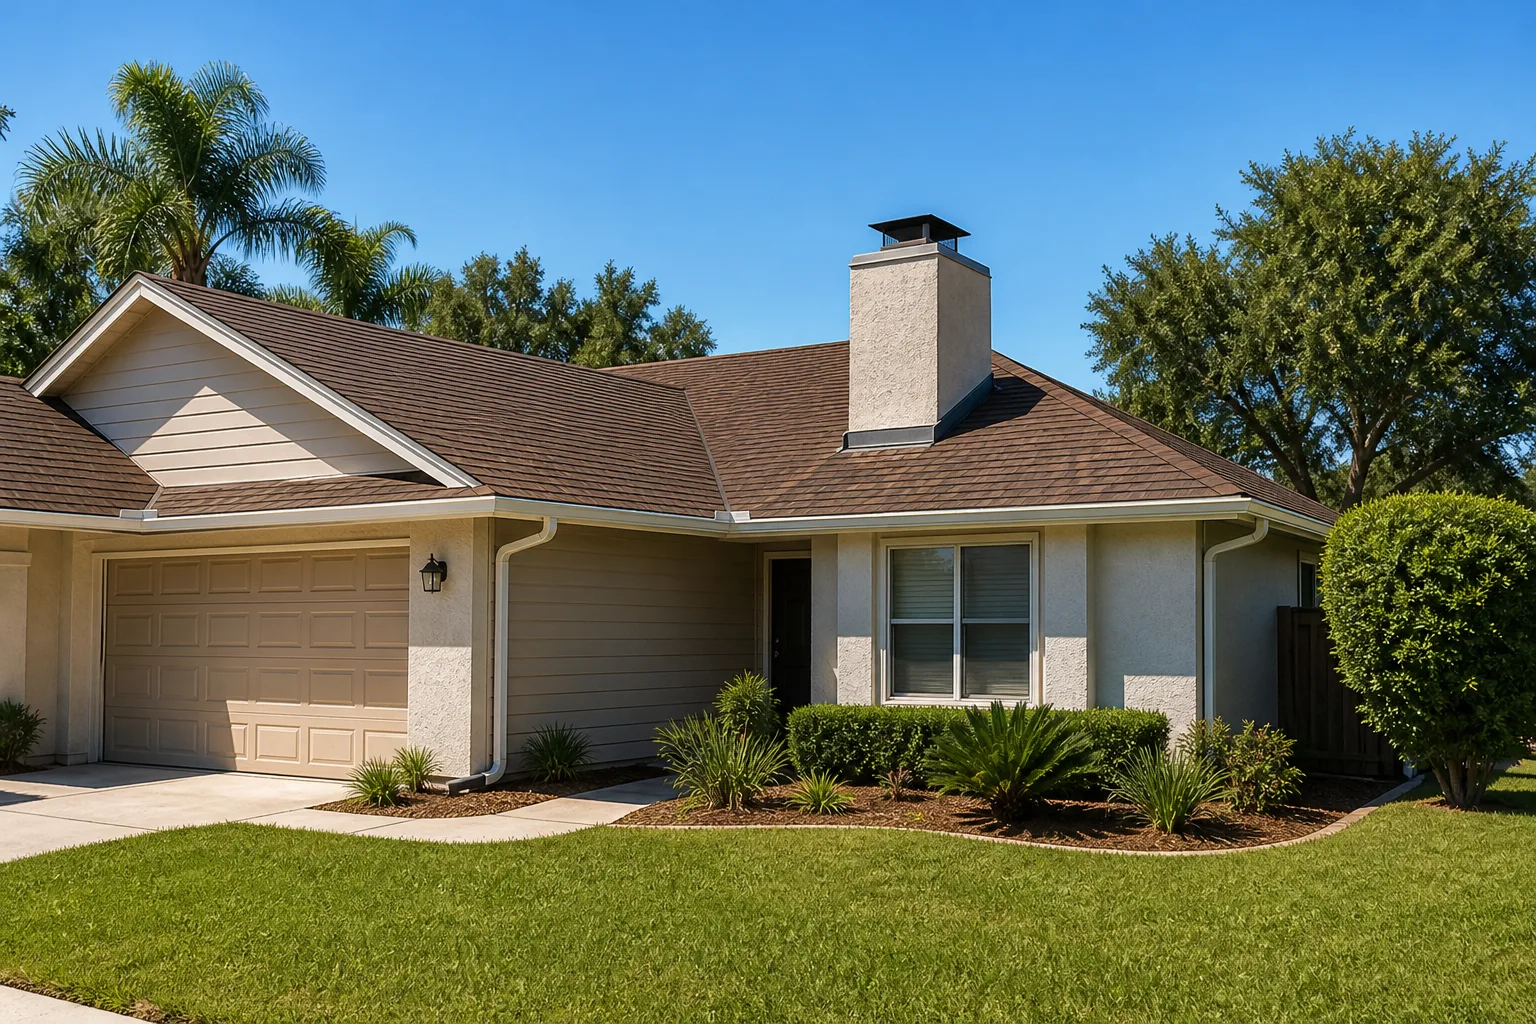
Wood frame, sheathing, then stucco over the exterior with a tile roof to match the main house. Crews here work early shifts through the summer to beat the heat, and stucco cures fast in the low humidity, which actually helps schedule. You’ll pick exterior stucco color, roof tile, window package and door style before framing closes. We use Andersen or Marvin windows when a homeowner wants the long-haul spec, and we can source PGT units where the budget needs breathing room.
Stage 5: Interior finish and final inspection (weeks 24 – 34)
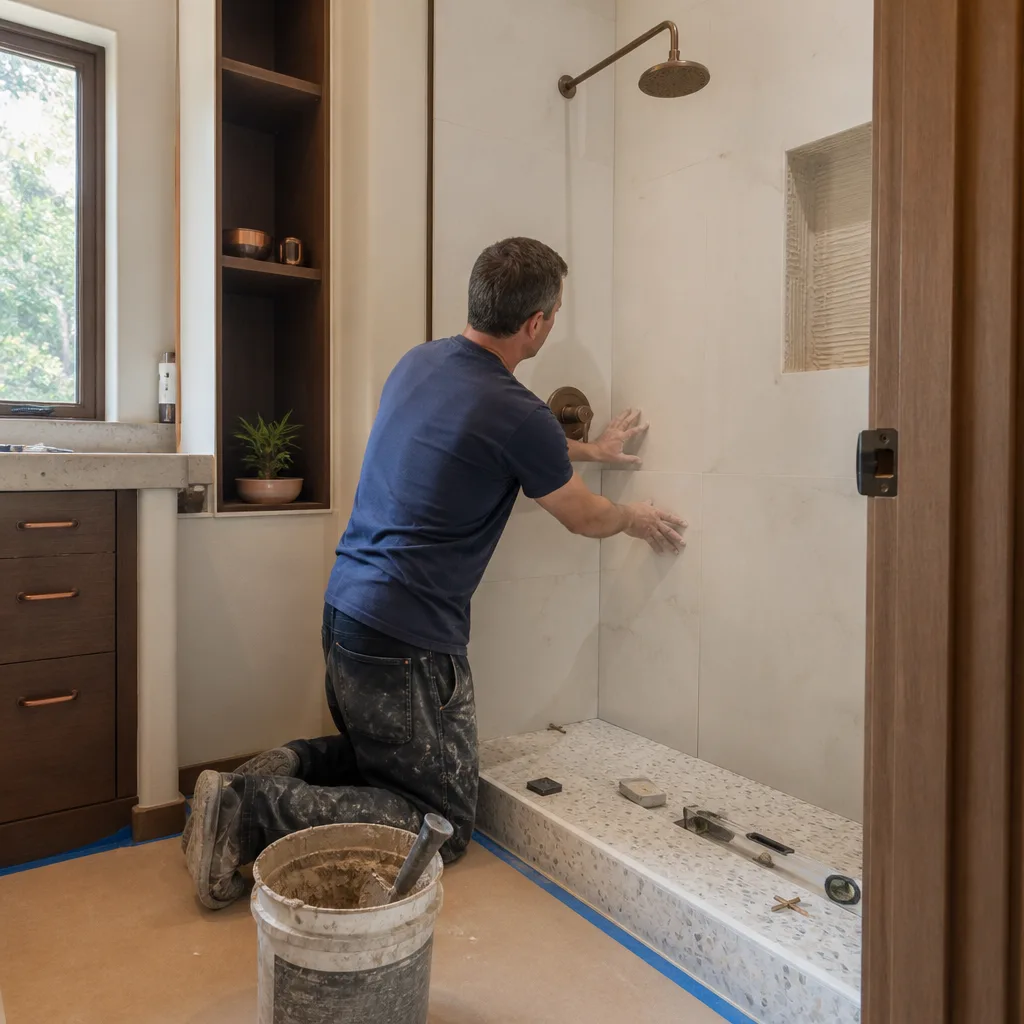
Insulation, drywall, electrical trim, flooring, kitchenette and bath. Decisions stack up here: flooring grade, countertop material, cabinet line, whether the bath gets a tile shower or a prefab pan. We schedule the city inspections and don’t hand over keys until they pass. At the end you get the 730-Day Done Right Promise in writing – if any part of the workmanship fails, we come back and make it right.
Styles & brands we work with
- Kitchen remodeling
- Bathroom remodeling
- Home additions & ADU
- Roofing
- Windows & doors
- Driveway & pavers
- Fence
The Options You’ll Actually Choose Between
Two ADUs at the same square footage can sit $40,000 apart on price. Here’s where the gap comes from.
- Footprint and unit count. A 400 sq ft studio keeps you near the bottom of the range. A 900 sq ft one-bedroom with a full kitchen pushes toward the top. Every additional bedroom adds plumbing, egress requirements and finish cost.
- Foundation type. Post-tension slab is the desktop default for Enterprise lots. If caliche forces rock-breaking, that’s a real line item, not a rounding error.
- Exterior skin. Stucco to match the main house is the norm and holds up to intense UV. James Hardie siding is a legitimate alternative for a different look, but stucco matching reads better from the street and tends to appraise cleaner.
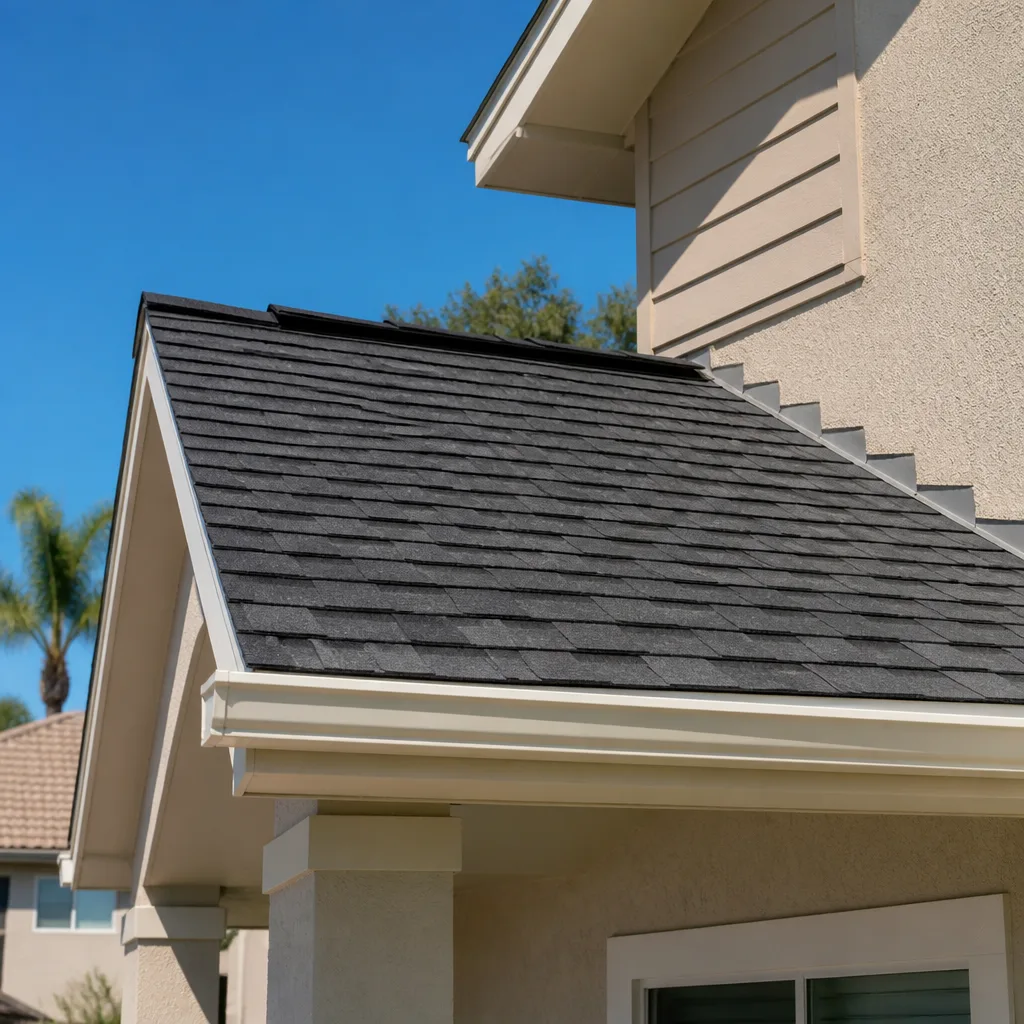
- Roof. Concrete tile to match the main house is what most HOAs want. Architectural shingle from Atlas or Tamko saves money upfront but visibly breaks the match. Metal lasts longer and costs more.
- Windows and doors. PGT or Andersen for the master spec; a lower-tier vinyl line is fine on a rental-minded unit but shows its age faster under desert sun.
- Kitchenette vs. full kitchen. A sink, cooktop and under-counter fridge saves real money. A full range, dishwasher and vent hood costs more but makes the unit genuinely rentable.
- Utilities. Running a new sewer tap and upgraded electrical panel from the main house is a variable that surprises people. It’s the single biggest hidden cost in detached ADU work, and we price it in the written estimate.
What a New Detached ADU Costs in Enterprise, NV

Expect $45,000 to $130,000 for a detached ADU in Enterprise, with most projects landing in the $70,000 to $105,000 band. The low end is a smaller unit on an easy lot. The high end is a larger two-bedroom with premium finishes and a difficult site. Here’s what actually moves the number:
- Size. Square footage drives framing, drywall, flooring and roof cost roughly in a straight line. A 400 sq ft unit and a 900 sq ft unit are not the same project.
- Site conditions. Caliche, hardpan and drainage correction on desert-edge lots in 89139 add cost. Flat, previously graded pads don’t.
- Utility distance. Every foot between the main house and the new unit is trenching, conduit and pipe. A rear-corner placement costs more than a side-yard one.
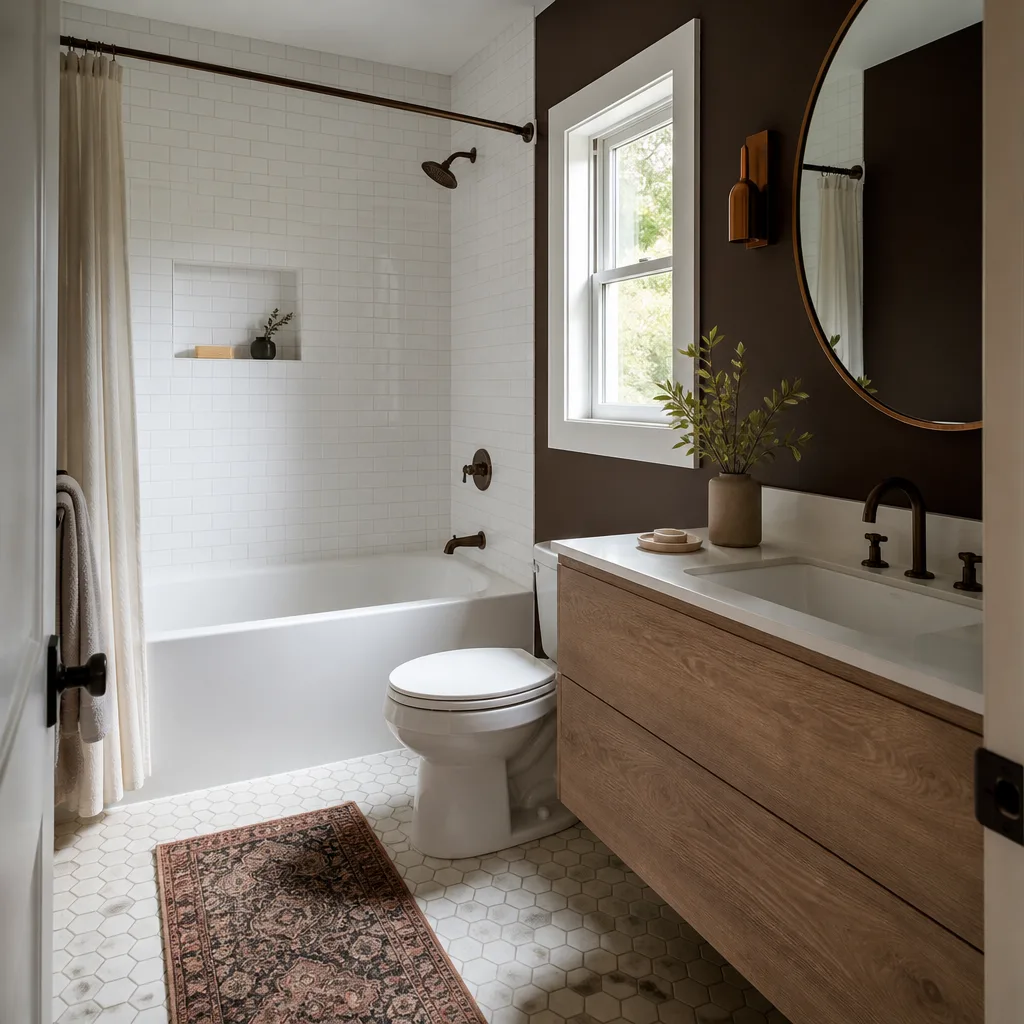
- Finish level. Luxury vinyl plank and a prefab shower pan vs. tile and stone tops the range by a noticeable margin.
- Permit scope. A standard detached unit is straightforward. A unit that needs a lot split or variance adds time and legal cost.
Every written estimate is line-item and fixed. That means the scope is spelled out, the material grade is named, and the price doesn’t move once work starts. Permits are pulled and inspections are passed as part of the job. What’s typically not included: landscape restoration after trenching, furniture or appliances beyond what the scope lists, and any lot-split legal fees.
See the difference
 Before
 After
 Before
 After
 Before
 After
What Enterprise Homes Specifically Do to This Job
Enterprise is one of the fastest-built-out master-planned suburbs on the south valley edge, and almost every ADU project here starts from a 1990s-to-2020s stucco-and-frame house on a concrete slab. That’s a genuine advantage over older neighborhoods: the main house is already built to modern code, the service panel usually has room, and the lot was graded by the original builder. But it also means we’re working on raw desert-edge parcels where caliche sits close to the surface, and HOA architectural review on stucco color, roof tile and block-wall heights has to clear before we break ground. I’ve seen permits sit a month longer than the city clock because an HOA wanted a stucco sample match confirmed in person. None of that is a surprise when you plan for it upfront. Homeowners here often pair an ADU build with hardscape work, and Concrete Driveways & Concrete Work in Enterprise or Paver Driveways in Enterprise makes sense to plan alongside the ADU pad so you’re only tearing up the yard once. If the project grows into something bigger, our Home Additions & ADU service covers the wider scope, and you can see the full picture on our Home Additions & ADU in Enterprise page. We work across Enterprise and the surrounding south valley, including Spring Valley and Winchester.
Serving Enterprise, NV – Our Local Coverage Area
We serve Enterprise and nearby communities. Use the map below to see the area we cover. If you’re nearby, we can almost certainly help.
Frequently Asked – New Detached ADU in Enterprise

Six to ten months from permit submittal to final inspection, with the permit and inspection phase often eating 30 to 45 percent of that schedule. HOA review and city plan check run on separate clocks, and the two don’t always line up. Call (844) 320-6757 to get a realistic timeline for your specific lot before you commit to a start date.
Yes. A detached dwelling with its own kitchen, bath and sleeping area requires building, electrical, plumbing and mechanical permits, plus the inspections that come with them. We pull those permits in our name and schedule the inspections as part of the job, and we don’t hand over keys until they pass.
Yes, and that’s the standard approach. Running a sewer tap, water line and electrical sub-panel from the main house is how most Enterprise detached ADUs are built. What changes is the cost – distance from the main panel and the age of the existing service can add real money. We check both during the feasibility walk.
Between $45,000 and $130,000, with most projects landing in the $70,000 to $105,000 range. Size, site conditions, utility distance and finish level are what move the number. Call (844) 320-6757 for an exact quote – estimates are free and line-item.
Yes. Every new detached ADU is covered by our 730-Day Done Right Promise. If any part of the workmanship is off, we come back and make it right, and that commitment is in writing, not just in the sales pitch.
Get a Free Estimate for Your Detached ADU in Enterprise
We’ll walk the lot, check the setbacks and utilities, and put a fixed line-item number in front of you before you commit to anything. No vague bid, no surprise change orders, no disappearing crew. Call (844) 320-6757 to schedule your free on-site estimate in Enterprise. A live person answers, day or night. If the project is over $10,000, the $1,000 off promotion applies, and 0% financing for 18 months is available.
Written by the team at Groundwork Construction Co.