






Free written scope consultation - allowances, timeline, and change-order rules on paper before a single trade is scheduled
Cabinets & Countertops in Summerlin, NV: what the job actually costs and how the HOA review works
Cabinet and countertop replacement in Summerlin runs $14,000 – $45,000 for a full kitchen’s worth of new boxes and slab, and most jobs land at 3 – 5 weeks from demolition to final caulk. That figure splits roughly into $4,000 – $13,000 for cabinets, $2,000 – $6,500 for countertops, and $800 – $2,500 for the backsplash that ties them together. Call (844) 320-6757 for a free on-site estimate inside ZIP 89135.
Key takeaways
- Summerlin is HOA territory: door style, finish color and even the visible edge profile of a countertop can be governed by your community’s architectural guidelines.
- Caliche under west-side lots complicates plumbing moves far more than the cabinetry itself.
- Cabinets land before the template. Countertops are measured after boxes are set and level, then fabricated 7 – 14 days out.
Our process, stage by stage, from tear-out to the last bead of caulk
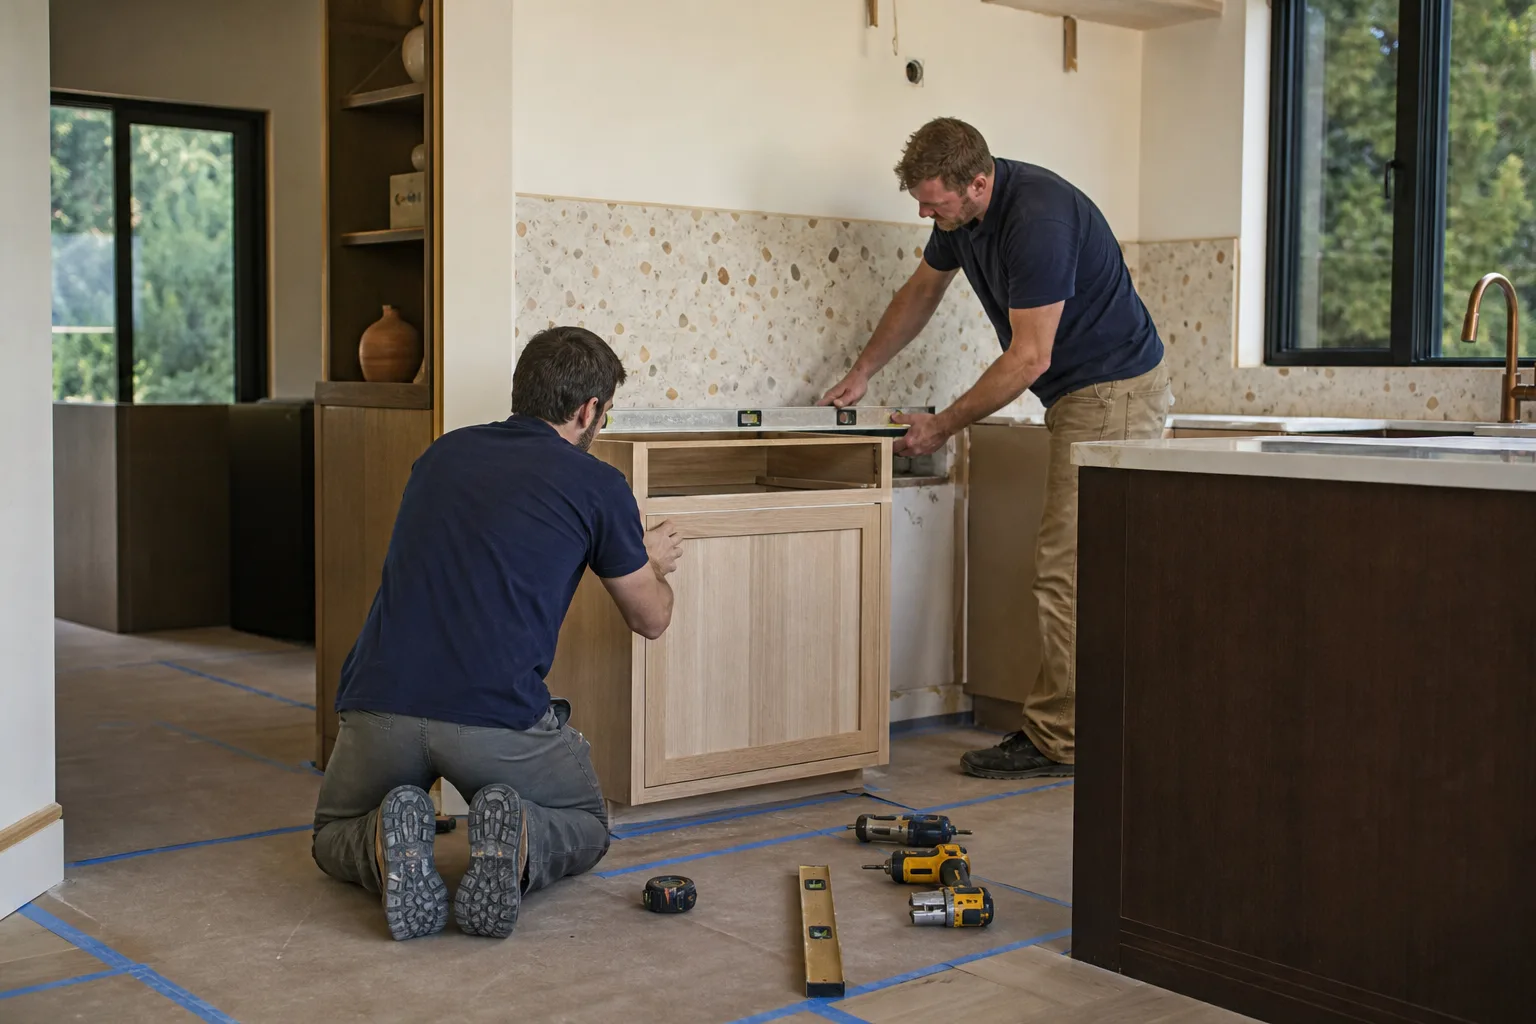
Stage 1: Template, measurement and ARB submittal (week 1)
Before a single door comes off, we measure the room, check that the walls are plumb, and photograph the existing layout for the record. This is also when the architectural review paperwork goes in for Summerlin communities that require it. You decide door style, finish and slab at this stage, because a finish change after order placement resets the lead time. Expect cabinet delivery in 3 – 6 weeks depending on the line.
Stage 2: Protection, demolition and rough prep (1 – 2 days)
Floors get covered, appliances get disconnected, and old boxes and tops come out. We check what’s behind the wall: shutoffs, outlets, any old water damage at the sink base. If you’re keeping the same footprint, this stage stays short. Any plumbing or electrical move gets flagged here, before we’re committed.
Stage 3: Cabinet setting and leveling (2 – 3 days)
Base and wall cabinets go in, shimmed and scribed to the wall, and screwed together into a single rigid unit. Crown and light rail go on. We check every door and drawer front for alignment before the countertop crew ever walks in. You sign off on the layout before we template.
Stage 4: Countertop template, fabrication and install (7 – 14 days)
A template is taken from the installed boxes, not from a drawing. Fabrication runs 7 – 14 days for quartz and granite, longer for edge profiles that need hand finishing. Install is a single day for most kitchens, with seams placed where they’re least visible and sink cutouts done at the shop. You decide the edge profile and the sink mounting style here if you haven’t already.
Stage 5: Backsplash, hardware, punch list (2 – 3 days)
The backsplash goes in once the tops are set, then cabinet hardware, then the final walkthrough. We test every drawer, every door, and every appliance cutout. The 730-Day Done Right Promise covers the workmanship from there, and if something’s off in month eighteen, we come back.
Styles & brands we work with
- Kitchen remodeling
- Bathroom remodeling
- Home additions & ADU
- Roofing
- Windows & doors
- Driveway & pavers
- Fence
The options you’ll choose between, with the honest trade-offs
- Stock vs. semi-custom vs. full custom cabinets. Stock is fastest and cheapest but constrained on sizing. Semi-custom (the KraftMaid range we work with) lets you adjust width and depth to the room and still hits a 3 – 6 week lead time. Full custom is a 10 – 14 week proposition and belongs in the larger foothills homes, not a standard tract kitchen.
- Quartz vs. granite vs. porcelain slab. Quartz is the practical default in Summerlin: non-porous, uniform, and predictable. Granite brings natural variation and a slightly lower entry price. Porcelain slab holds up to heat and sun exposure better than either, but chips at edges are harder to repair invisibly.
- Framed vs. frameless boxes. Framed is the traditional look and forgiving of wall imperfections. Frameless gives you more usable interior and a cleaner modern face, which suits the newer builds in the western foothills.
- Full-height vs. standard backsplash. A 4-inch splash is the low-cost option; a full-height splash is the one people regret skipping. Budget for the taller version if you’re already replacing the tops.
- Undermount vs. drop-in sink. Undermount is cleaner to wipe and what most Summerlin buyers expect. Drop-in saves a cutout cost and is easier to swap later.
What Cabinets & Countertops costs in Summerlin, NV
The lead range for this job in Summerlin is $14,000 – $45,000. Here’s where the money actually goes:
| Line item | Range |
|---|---|
| Cabinet installation (boxes, doors, hardware) | $4,000 – $13,000 |
| Countertop fabrication and install | $2,000 – $6,500 |
| Backsplash installation | $800 – $2,500 |
| Island addition, where the layout allows | $3,000 – $10,000 |
What pushes a job to the low end: same footprint, stock or semi-custom boxes, laminate or entry-level quartz, no plumbing or electrical relocation. What pushes it to the high end: a sink or range moved off the existing rough-in, a wall opened for a wider opening, full custom boxes, a premium slab with a hand-finished edge, or a full-height backsplash with a mitered return.
A written estimate from us lists cabinets, tops, splash, labor, haul-away and permit fees as separate lines. The number you see is the number you pay. What we don’t include unless you ask: appliance costs, lighting changes, and any drywall or framing repair uncovered after demolition. Those get priced in writing before we proceed, never as a surprise change order.
See the difference
 Before
 After
 Before
 After
 Before
 After
What Summerlin homes specifically do to this job
Summerlin’s housing stock is mostly 1990s-to-present tract construction by a handful of production builders, plus newer custom homes in the western foothills. That changes this job in a specific way: the cabinets we’re pulling out are often original builder-grade boxes that have reached the end of their service life, not historic millwork worth saving. The stock floors are rarely level, and the walls are rarely plumb.
Then there’s the HOA layer. Communities throughout Summerlin enforce architectural review, and cabinetry that’s visible from an open floor plan, glass-front doors, exterior-facing finishes, anything visible from the street: those can fall under community guidelines. We research the architectural standards before order placement, submit where required, and handle panel matching and door styles that keep you inside the approved envelope. Homeowners in The Ridges and Red Rock Country Club tend to face more scrutiny than those in the older central villages, so we check first rather than apologize later.
Caliche sits just below the surface across the west-side desert lots, and it matters here. If your plan moves the sink or the range, the trenching for that plumbing can hit rock-hard digging that has to be broken rather than dug. We price that in at the estimate, not after the wall’s open. The intense summer sun also means we schedule any exterior-facing work and deliveries early morning when the temperatures push past 110°F.
We cover the whole community, from the 89135 ZIP through the central villages on out to the western edge. If your project grows into a full Kitchen Remodeling in Summerlin, or you’re adding space while you’re at it, homeowners often pair this with a Garage Conversion ADU in Summerlin or a New Detached ADU in Summerlin. Our Kitchen Remodeling service covers the broader scope, and you can see everything we do across Summerlin here.
Serving Summerlin, NV – Our Local Coverage Area
We serve Summerlin and nearby communities. Use the map below to see the area we cover. If you’re nearby, we can almost certainly help.
Frequently asked: Cabinets & Countertops in Summerlin

Plan on 3 – 5 weeks from demolition to punch list, with the longest chunk being cabinet lead time before work even starts. Countertops add 7 – 14 days of fabrication after templating. Call (844) 320-6757 for a written schedule against your actual layout.
Straight cabinet and countertop swaps with no plumbing, gas or electrical relocation generally don’t require a building permit. Move a sink, a gas range or a circuit, and that changes. We pull what’s required and walk the inspection. Call us and we’ll tell you in one conversation what your specific plan triggers.
Yes, and most Summerlin jobs stay in the existing footprint for exactly that reason: cost and time. Keeping the sink and range where they are avoids caliche trenching and electrical rework. A small layout change, like a longer run of cabinets or a reshaped island, is still possible within the same rough-in. Call (844) 320-6757 to walk through your layout.
Some Summerlin communities do restrict visible finishes and door styles under architectural review, so check before you order, not after. We research the standards for your community and submit the ARB paperwork where it applies. Call (844) 320-6757 and we’ll confirm what your community requires.
Workmanship on the installation is covered by our 730-Day Done Right Promise, with manufacturer warranties passing through on the boxes and the slab. If a cabinet door sags or a seam opens in year two, we make it right. Call (844) 320-6757 for the warranty terms in writing before you sign.
Get a written estimate for your Summerlin kitchen
Call (844) 320-6757 to schedule a free on-site estimate. A live person answers every call, day or night. We’ll measure the room, check the walls and rough-in, ask about your HOA’s architectural review, and hand you a line-item quote with cabinets, tops, splash and labor spelled out. No pressure, no vague ballpark. Financing at 0% for 18 months and $1,000 off projects over $10,000 are available.
Written by the team at Groundwork Construction Co.