




Free written scope consultation - allowances, timeline, and change-order rules on paper before a single trade is scheduled
Garage Conversion ADU in Enterprise: What It Costs and How Long It Takes
A garage conversion ADU in Enterprise typically runs $45,000 – $130,000 and takes 3 to 5 months from permit to final inspection. The low end is a clean shell-to-bedroom-and-bath conversion with existing slab and utilities; the high end adds a full kitchen, a private entry, upgraded finishes and some structural work. Call (844) 320-6757 for a free on-site estimate and a written line-item quote.
How a Garage Conversion ADU Comes Together Here

Converting a garage into living space is a sequence, not a single trade. Rushing any stage shows up later as a failed inspection or a cold room. Here is the order we work in on an Enterprise garage conversion ADU, and what you decide along the way.
Stage 1: Feasibility and layout (week 1)
We measure the slab, check the garage door header and structural posts, trace plumbing and panel capacity, and confirm ceiling height and egress. You decide the layout at this stage – studio, one-bedroom, or one-bedroom plus kitchenette. Changing the layout after drawings are submitted is the most expensive kind of change order, so this is where we slow down.
Stage 2: Permits and drawings (weeks 2 – 6)
Enterprise residential work runs through Clark County permitting, and ADU-conversion drawings need to show life-safety, egress, energy and utility separation. Review timelines move; we submit complete packages to avoid the back-and-forth that stalls a job. You decide finish level here, because the drawings lock in fixtures and rough-in locations.
Stage 3: Demo and structural prep (weeks 6 – 9)
Out comes the garage door, the opener rails, and any built-ins. The door opening gets framed, insulated and finished so the front elevation still reads as a house. On some 89139 lots that means matching the original stucco texture and paint. You decide whether the exterior stays flush with the house or gets a small recessed entry.
Stage 4: Rough-in and inspections (weeks 9 – 14)
Framing, electrical, plumbing and HVAC rough-in happen in overlapping passes, and each gets inspected before it’s covered. This is the stage where slab-mounted plumbing is cut and trenched, and where a subpanel is added if the main panel is full. You decide heating and cooling equipment here – a mini-split versus tying into the house system.
Stage 5: Finishes and final walkthrough (weeks 14 – 20)
Insulation, drywall, flooring, cabinetry, paint and trim close out the job. We walk the unit with you, run a punch list, and hand over the warranty in writing. Most Enterprise garage conversion ADU projects land inside this window unless structural repairs or utility upgrades stretch it.
Styles & brands we work with
- Kitchen remodeling
- Bathroom remodeling
- Home additions & ADU
- Roofing
- Windows & doors
- Driveway & pavers
- Fence
The Choices That Define Your Conversion
Two conversions at the same square footage can land $50,000 apart based on what goes inside. These are the decisions that matter most.
- Flooring over slab: Luxury vinyl plank is the practical pick over a concrete slab – it handles minor moisture and installs fast. Engineered hardwood looks warmer but costs noticeably more and needs a flat, dry slab. Porcelain tile is the most durable under heavy traffic.
- Climate control: A ductless mini-split is the cheapest route when the house system can’t reach the garage. Extending existing ductwork costs less to run but only works if the main HVAC has capacity to spare, which many tract systems don’t.
- Kitchenette versus kitchen: A full kitchen with a range and vent hood adds cost and inspection scope, but it’s what makes the unit rentable as a real ADU. A kitchenette with a sink, fridge and microwave is the budget compromise.
- Bathroom configuration: A three-quarter bath with a walk-in shower saves floor space and cost. A full tub needs more footprint and more plumbing work.
- Windows and exterior doors: Replacing the old garage door with a framed wall and a window or two is standard. PGT impact-rated windows are worth the upgrade where wind and sun exposure are heavy – they hold up to summer UV and monsoon gusts better than builder-grade units.
- Insulation and drywall: Garages are usually uninsulated. Spray foam in the walls and ceiling is more expensive upfront than batt insulation but seals the room against desert heat far better.
What Garage Conversion ADU Costs in Enterprise, NV

The realistic range for a garage conversion ADU in Enterprise is $45,000 – $130,000. A straightforward one-bedroom with a bath sits near the bottom. Add a full kitchen, a private entry, upgraded windows and a mini-split and you’re climbing toward the top.
Five variables move the number fastest:
- Size and existing condition: A clean, dry, level slab is cheap. A cracked slab, settling or a low ceiling adds framing and slab work.
- Utility relocation: Moving the water heater, furnace or electrical panel out of the garage is common and adds real cost. A new subpanel is a line item on its own.
- Plumbing reach: Trenching a drain line to the main sewer or tying into an existing stack changes the price more than any finish choice.
- Material grade: Cabinet and fixture grade, countertop material and flooring tier drive the finish budget up or down by tens of thousands.
- Permit and inspection scope: A conversion with a kitchen and new utilities carries more inspection stages than a bedroom-and-bath layout.
A written estimate from us lists demo, framing, rough-in, finishes and permit allowance as separate line items. What typically isn’t included: major structural repair discovered after demo, appliance packages, and landscaping or exterior hardscape. If you’re redoing the driveway as part of the project, homeowners often pair this with Concrete Driveways & Concrete Work in Enterprise, and the same goes for parking and access planning.
See the difference
 Before
 After
 Before
 After
 Before
 After
What Enterprise Homes Specifically Do to This Job
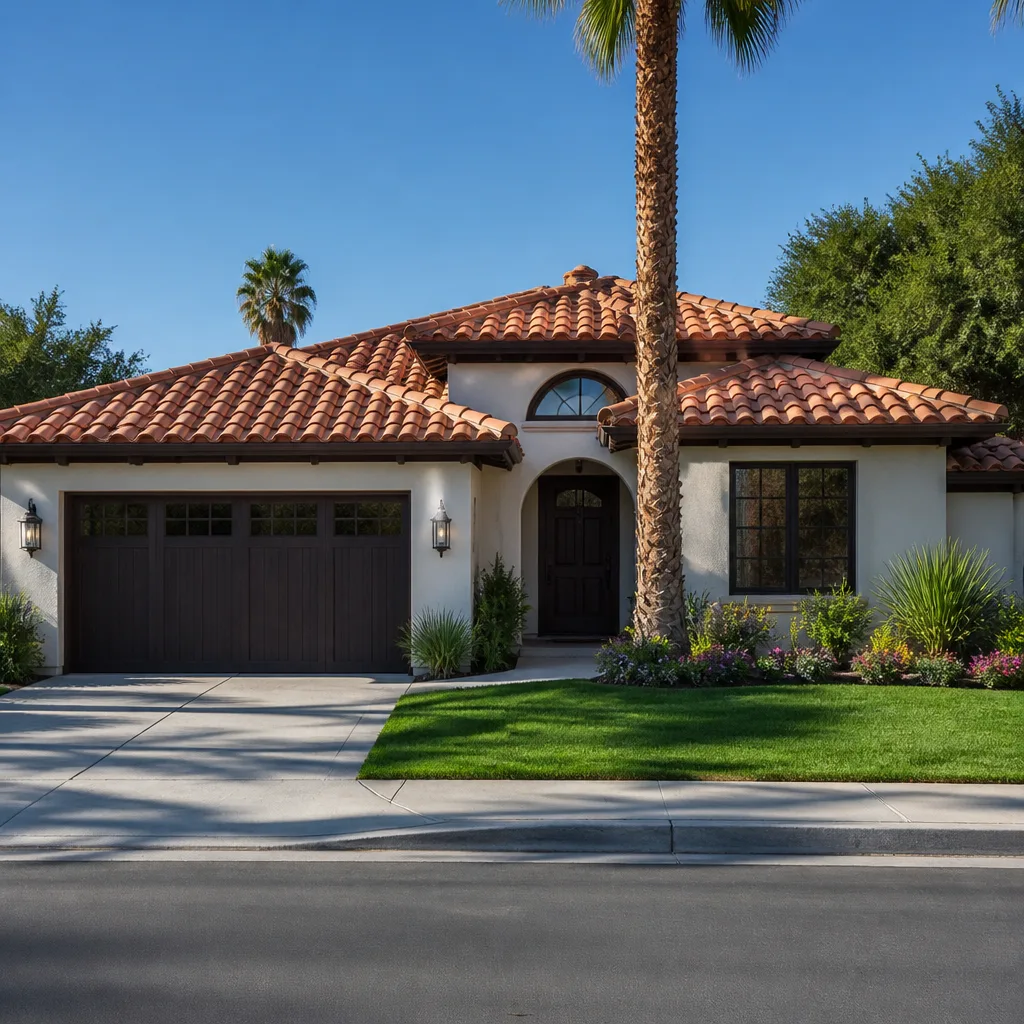
Enterprise is one of the fastest-built-out master-planned suburbs on Las Vegas’s south valley edge, so most of the homes we convert here aren’t old buildings being rehabbed – they’re 1990s-to-2020s Mediterranean and Southwestern stucco-over-wood-frame houses on concrete slabs. That changes the work. Garages in these subdivisions are typically attached, uninsulated and share walls with living space, which makes sealing and insulating the shared wall the first priority. On the newer infill lots off the 89139 corridor, we hit caliche and hardpan just below grade when trenching for drains, and that rock-breaking adds time to any plumbing relocation.
HOA architectural review is a real step in Enterprise. Stucco color, roof tile matching and any visible exterior change usually need board approval before work starts, and we factor that timeline into the schedule. Extreme summer heat pushes crews to early shifts, and low humidity cures stucco and exterior finishes fast – a benefit, but it means exterior patching has to be watched. Monsoon-season grading also matters: a converted garage with a new entry door needs positive drainage away from the slab, or a sudden wash will find it.
Serving Enterprise, NV – Our Local Coverage Area
We serve Enterprise and nearby communities. Use the map below to see the area we cover. If you’re nearby, we can almost certainly help.
Frequently Asked Questions – Garage Conversion ADU in Enterprise

Plan on 3 to 5 months from signed contract to final inspection, with permitting often the longest single stretch. Construction itself runs 8 to 12 weeks once the permit is in hand. Call (844) 320-6757 and we’ll give you a schedule based on your specific garage.
Yes – a garage conversion ADU requires permits in Clark County, including electrical, plumbing and mechanical if utilities change. Converting a garage to living space changes its occupancy classification, and skipping the permit creates a resale problem later. We pull the permits and manage the inspections as part of the job.
Sometimes. A bedroom or studio with a simple bath can often tie into nearby plumbing and leave the main panel alone. A full kitchen and separate utilities usually require moving the water heater or adding a subpanel. We assess this during the feasibility visit, before any drawings are started.
The range is $45,000 – $130,000 depending on size, kitchen scope, utility work and finish grade. A basic one-bedroom with a bath lands near the low end; a full kitchen with upgraded impact windows and a mini-split pushes toward the top. Call (844) 320-6757 for an exact written quote – estimates are free.
Every garage conversion ADU we build is backed by our 730-Day Done Right Promise – if it isn’t done right, we make it right. That’s one of the longest workmanship guarantees in residential construction. Materials carry their own manufacturer warranties, and we hand you both in writing at the final walkthrough.
Get a Free On-Site Estimate
If you’re weighing a garage conversion in Enterprise, start with a real number. Call (844) 320-6757 and a live person will pick up, any hour. We’ll schedule a free on-site estimate, walk your garage, and hand you a written line-item quote with the permit scope and schedule spelled out. This project is part of a broader scope for many homeowners – see our Home Additions & ADU in Enterprise page for the full picture, or our Home Additions & ADU service for how the vertical fits together. We cover all of Enterprise and the surrounding south valley, and if access and parking are part of the plan, homeowners often pair this with Asphalt Driveways & Resurfacing in Enterprise. No-hassle upfront pricing means the number you see is the number you pay, with 0% financing for 18 months and $1,000 off projects over $10,000 available.
Written by the team at Groundwork Construction Co. of Henderson.