


Free written scope consultation - allowances, timeline, and change-order rules on paper before a single trade is scheduled
Summerlin ADU projects run $45,000 – $130,000 from first sketch through final inspection, and most take 7 to 11 months before anyone moves in. The work splits roughly into thirds: architectural drawings, permitting, and construction itself. Permitting alone eats 8 to 16 weeks in Clark County, and that clock doesn’t start until the drawings are complete. Call (844) 320-6757 for a free on-site estimate.
ADU Design & Permitting in Summerlin: what you’re actually buying
You’re buying a right to build. The design package (site plan, floor plan, elevations, structural calcs, and title-24 energy compliance) has to pass Clark County’s plan review and clear title 30 restrictions before a single permit is issued. Most Summerlin lots are governed by recorded covenants that add a second layer of review on top of the county.
How our ADU Design & Permitting process runs, stage by stage
- 1
Day 1 – site verification and lot check. We pull the parcel record and confirm setbacks, easements, and existing utility crossings. On Summerlin’s west-side lots, this is also when we flag caliche, because that cemented layer changes how the foundation gets built. You decide the ADU footprint and where it sits on the lot.
- 2
Day 3 – schematic design meeting. You pick program: one-bedroom over garage, studio, or a two-bedroom unit. We bring three layouts at different price points. Most clients choose the middle plan. This meeting also locks the exterior finish so the design package is HOA-ready from the start.
- 3
Weeks 2 – 5 – drawings and engineering. Architectural drawings, structural engineering, truss or engineered framing, and energy compliance. You approve the final plan set here. Changes after this point cost more and reset the schedule.
- 4
Weeks 6 – 18 – permitting. We submit to Clark County, respond to reviewer comments, and file the HOA architectural request separately. Plan review on an ADU typically returns first comments in 4 – 6 weeks. Two rounds of comments is normal. You sign the HOA submittal and pay county fees at this stage.
- 5
Weeks 19 – 28 – construction and inspections. Foundation, framing, rough-in, insulation, close-up, and final. Each inspection is scheduled in sequence with the county. You walk the finished unit with us at the end. The county final inspection is the last gate before you can legally occupy.
Styles & brands we work with
- Kitchen remodeling
- Bathroom remodeling
- Home additions & ADU
- Roofing
- Windows & doors
- Driveway & pavers
- Fence
The design and spec choices that decide your ADU
- Attached versus detached. An attached ADU pulls shared wall and roof assemblies and typically runs $30,000 to $70,000 less than a detached build. A detached unit gives privacy and independent access but adds foundation, utilities, and roof scope.
- Foundation type. On Summerlin’s west-side caliche, slab-on-grade is standard and usually the most economical. A raised floor or crawlspace costs more but leaves plumbing accessible for future changes.
- Framing. Engineered wood framing is the default. Steel framing costs more and handles extreme heat with less expansion, but finding local crews for it is harder.
- Roofing. Asphalt shingle in a pale, energy-rated color is the value pick. Tile lasts longer and reads as permanent in a Summerlin neighborhood; expect $4,000 to $9,000 more on a 700-square-foot ADU roof.
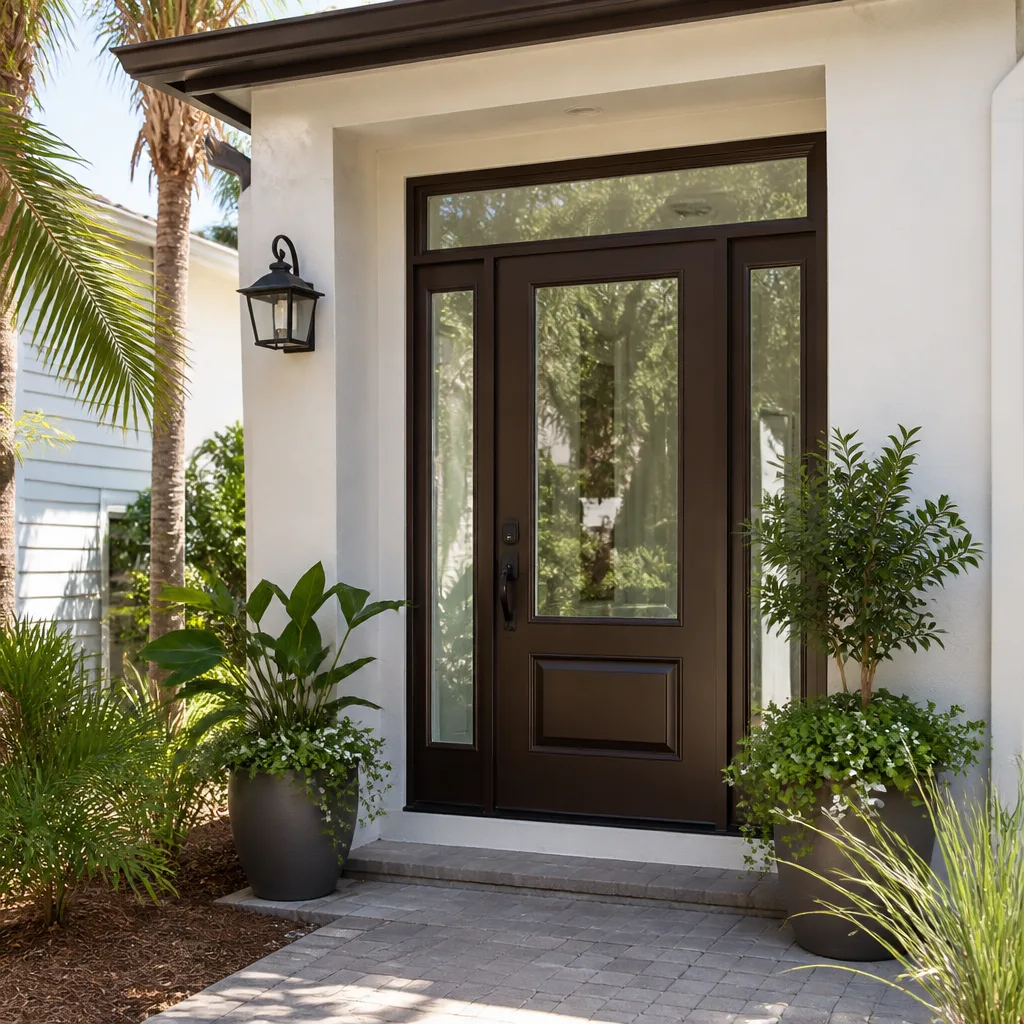
- Windows and doors. Energy-rated windows are required by code. PGT builds windows rated for high heat and wind, and they’re a common choice here. A separate exterior door for the ADU entry is almost always worth the extra cost for privacy and HOA access requirements.
- HVAC. A dedicated mini-split system costs less to run than extending the main house system. It also lets the tenant control their own comfort, which matters if the unit is ever rented.
- Kitchenette finish level. Cabinet grade, countertop, and appliance package move the number more than any other interior line item. KraftMaid cabinetry is one option we stock through our partner network. Countertop choice (laminate, quartz, or solid surface) shifts the price $2,000 to $5,000 on a small galley kitchen.
- Access and site work. Most Summerlin ADUs need a new driveway or walkway to a separate entrance. Homeowners often pair this project with a Paver Driveways in Summerlin job so the new entry matches the rest of the property.
What ADU Design & Permitting costs in Summerlin, NV

| Line item | Typical range |
|---|---|
| Architectural drawings and engineering | $8,000 – $22,000 |
| Clark County permit and plan review fees | $4,000 – $12,000 |
| Site work and foundation (caliche included) | $12,000 – $35,000 |
| Structure and roofing | $18,000 – $45,000 |
| Mechanical, electrical, plumbing | $8,000 – $20,000 |
| Interior finishes and appliances | $6,000 – $18,000 |
| Total, 600 – 900 square feet | $45,000 – $130,000 |
What pushes a Summerlin ADU to the low end: attached construction, modest finishes, an existing garage or utility stub to build from. What pushes it high: detached build, caliche that has to be broken out across the whole footprint, full kitchen and laundry, or an unusual lot shape that forces a custom foundation. We give a written line-item estimate so you see the number for each stage before signing anything.
What’s included in a written estimate from us: design work, permit fees, site work, structure, all trades, and inspection coordination. What’s not always included: HOA review fees, utility tap charges if a new connection is required, and any landscape restoration after construction. We list those separately so there are no surprises once work starts. Call (844) 320-6757 to schedule an estimate.
See the difference
 Before
 After
 Before
 After
 Before
 After
What Summerlin homes specifically do to this job
Two things separate an ADU build in Summerlin from the same job in older Las Vegas neighborhoods. The first is the HOA. Summerlin’s communities enforce architectural design standards, and an ADU has to match the main house and the street. We prepare the architectural request as part of the design package so the county submittal and the HOA submittal go in together. The second is caliche. The cemented calcium-carbonate layer under most west-side lots has to be broken rather than dug, and that shows up in site work cost and schedule on nearly every foundation we pour in Summerlin. Summerlin lots are also newer than much of the valley: 1990s-to-present tract homes by a handful of production builders, with newer custom builds in the western foothills. We’re working on newer structures, not aging systems, which means the site is the variable, not the failing pipes. Homeowners often pair this work with a Chain Link Fence in Summerlin project to define the new ADU yard line before construction starts.
Serving Summerlin, NV – Our Local Coverage Area
We serve Summerlin and nearby communities. Use the map below to see the area we cover. If you’re nearby, we can almost certainly help.
Frequently asked – ADU Design & Permitting in Summerlin

Expect 7 to 11 months from first meeting to certificate of occupancy. Design takes 3 to 5 weeks, permitting 8 to 16 weeks at Clark County, and construction 3 to 5 months depending on size. HOA review can add 3 to 6 weeks on top if the community requires a separate architectural hearing. Call (844) 320-6757 for a schedule estimate on your lot.
Yes. A detached or attached ADU is a permitted structure under Clark County code and needs building, electrical, plumbing, and mechanical permits plus a separate HOA architectural approval. Skipping either can force a demolition order or block a future sale. We pull the permits and manage the inspections as part of the job.
Not on a written line-item estimate unless you approve the change. The two things that move the number mid-job are caliche that turns out deeper than the soil report showed and utility lines not on the parcel record. We flag both during design so the estimate already accounts for them wherever possible.
In most cases, yes. A detached ADU runs its own utility trench and independent panel, so the main house systems stay untouched. An attached ADU shared with a garage often reuses an existing wall for plumbing, which keeps cost down. The design phase confirms which approach works on your lot.
Construction is covered by our 730-Day Done Right Promise, one of the longest workmanship guarantees in the residential construction space. If something we built fails within that window, we make it right. Design and permitting deliverables are documented in your contract, and you keep a full copy of every drawing and approval. Call (844) 320-6757 with any warranty question.
Get a free ADU Design & Permitting estimate in Summerlin
We’ll walk your lot, check the parcel record, and confirm what the county and your HOA will require before you spend a dollar on drawings. Bring your questions. We answer calls with a live person, 24/7, and every estimate is written line by line with fixed pricing. Call (844) 320-6757 to schedule your free estimate for ADU Design & Permitting in Summerlin. It’s part of the wider Home Additions & ADU in Summerlin work we handle, and you can see the full scope through our Home Additions & ADU service, including how we cover Summerlin.
Written by the team at Groundwork Construction Co.